Welcome to this brand-new custom-built bungaloft, thoughtfully designed and crafted by an experienced custom home builder with an emphasis on quality, functionality and timeless finishes throughout. Set on a rarely offered 40 x 164+ ft deep lot in a highly desirable lakeside community, this home combines modern living with exceptional outdoor space and flexibility. The bungaloft design offers the convenience of bungalow-style living with the added versatility of an upper loft, creating an ideal layout for families, downsizers or multi-generational living. Inside, enjoy bright open-concept principal rooms, impressive ceiling heights, a beautifully appointed kitchen and carefully selected finishes that showcase the quality and attention to detail found throughout the home. The extraordinary depth of the property provides endless possibilities for creating your dream backyard, with ample room for a pool, outdoor entertaining areas, gardens and more. Opportunities to find a new custom home on a 160+ ft deep lot in this sought-after neighbourhood are increasingly rare. Located just minutes from Lake Ontario, marinas, waterfront parks and trails, excellent schools, shopping, local farms and vineyards, the new Confederation GO Station and convenient QEW access. Centrally positioned between Toronto and Niagara and approximately 15 minutes from downtown Burlington, this is an exceptional opportunity to own a quality-built custom bungaloft in one of the area's most desirable lakeside communities.
New construction
C$1,299,900
451 Montreal Cir, Stoney Creek, ON L8E 0E2
3beds
2,070sqft
Single Family Residence, Residential
Built in 2027
6,556 Square Feet Lot
$-- Zestimate®
C$628/sqft
C$-- HOA
What's special
Brand-new custom-built bungaloftBright open-concept principal roomsImpressive ceiling heightsBeautifully appointed kitchen
- 9 days |
- 10 |
- 2 |
Zillow last checked:
Listing updated:
Listed by:
Rob Golfi, Salesperson,
RE/MAX Escarpment Golfi Realty Inc.
Source: ITSO,MLS®#: 40855196Originating MLS®#: Cornerstone Association of REALTORS®
Facts & features
Interior
Bedrooms & bathrooms
- Bedrooms: 3
- Bathrooms: 3
- Full bathrooms: 2
- 1/2 bathrooms: 1
- Main level bathrooms: 2
- Main level bedrooms: 1
Other
- Level: Main
Bedroom
- Level: Second
Bedroom
- Level: Second
Bathroom
- Features: 2-Piece
- Level: Main
Bathroom
- Features: 4-Piece
- Level: Second
Other
- Features: 4-Piece
- Level: Main
Eat in kitchen
- Level: Main
Foyer
- Level: Main
Laundry
- Level: Main
Living room
- Level: Main
Heating
- Forced Air
Cooling
- Central Air
Appliances
- Included: Water Heater
Features
- Auto Garage Door Remote(s), In-law Capability, Water Meter
- Basement: Full,Unfinished,Sump Pump
- Has fireplace: No
Interior area
- Total structure area: 2,070
- Total interior livable area: 2,070 sqft
- Finished area above ground: 2,070
Property
Parking
- Total spaces: 6
- Parking features: Attached Garage, Asphalt, Built-In, Inside Entrance, Private Drive Double Wide
- Attached garage spaces: 2
- Uncovered spaces: 4
Features
- Stories: 2
- Waterfront features: Lake/Pond
- Frontage type: West
- Frontage length: 40.00
Lot
- Size: 6,556 Square Feet
- Dimensions: 40 x 163.94
- Features: Urban, Rectangular, Ample Parking, Beach, Highway Access, Major Anchor, Major Highway, Park, Playground Nearby, Quiet Area, Rec./Community Centre, School Bus Route, Schools
- Topography: Flat
Details
- Parcel number: 173690834
- Zoning: P5, R2-65, R3-43
Construction
Type & style
- Home type: SingleFamily
- Architectural style: Bungaloft
- Property subtype: Single Family Residence, Residential
Materials
- Brick, Stone, Stucco
- Foundation: Poured Concrete
- Roof: Asphalt Shing
Condition
- New Construction
- New construction: Yes
- Year built: 2027
Utilities & green energy
- Sewer: Sewer (Municipal)
- Water: Municipal
Community & HOA
Location
- Region: Stoney Creek
Financial & listing details
- Price per square foot: C$628/sqft
- Annual tax amount: C$1
- Date on market: 8/14/2026
- Inclusions: Negotiable
Price history
| Date | Event | Price |
|---|---|---|
| 8/14/2026 | Listed for sale | C$1,299,900C$628/sqft |
Source: ITSO #40855196 Report a problem | ||
Public tax history
Tax history is unavailable.
Climate risks
Neighborhood: Fifty Point
Nearby schools
GreatSchools rating
No schools nearby
We couldn't find any schools near this home.
- C$1,299,9003 bd3 ba-- sqft451 Montreal Cir, Hamilton, ON L8E0E1New Construction

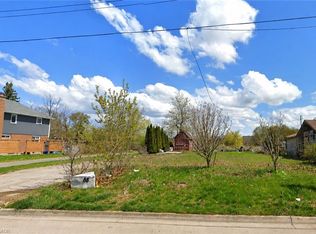
- C$449,9006,552 sqft88 Creanona Blvd, Hamilton, ON L8E5T2Lot/Land
- C$---- bd-- ba-- sqft418 Montreal Cir, Hamilton, ON L8E0E2Off Market
- C$---- bd-- ba-- sqft48 Montreal Cir, Hamilton, ON L8E0E1Off Market
- C$1,999,0002 bd2 ba-- sqft17 Wendakee Dr, Hamilton, ON L8E5T3For Sale
- C$1,460,0004 bd4 ba2.7k sqft22 Wendakee Dr, Hamilton, ON L8E5T3Sold
- C$--3 bd4 ba1.9k sqft92 Montreal Cir, Hamilton, ON L8E0C9Off Market
- C$---- bd-- ba-- sqft5 Wendakee Dr, Hamilton, ON L8E5T1Off Market
Similar homes
- C$999,9994 bd3 ba2k sqft128 Montreal Cir, Hamilton, ON L8E 0C8For Sale
 MLS ID #40845144, Adrian Di Pietro, Salesperson, New Era Real Estate. ITSO
 - C$1,349,9003 bd2 ba1.6k sqftResidences At Watershore, Hamilton, ON L8E 0C1For Sale
 MLS ID #40837160, Deanna Bodden, Salesperson, Royal LePage State Realty Inc.. ITSO
 - C$1,299,9004 bd3 ba2.2k sqft617 Grays Rd, Hamilton, ON L8E 2Z7For Sale
 MLS ID #40838602, William Marlow, Salesperson, RE/MAX Escarpment Realty Inc.. ITSO
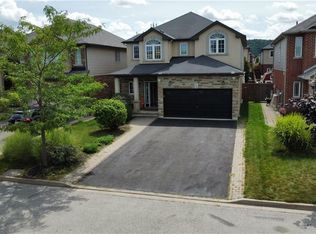
 - C$1,199,9004 bd5 ba2.6k sqft74 Lampman Dr, Grimsby, ON L3M 0E5For Sale
 MLS ID #40851520, Diego Balcazar Jimenez, Salesperson, RE/MAX Escarpment Realty Inc.. ITSO
 - C$1,149,0004 bd3 ba2.4k sqft131 Terrace Dr, Grimsby, ON L3M 0L2For SaleMLS ID #40857376, Adrian Kiani Khalkhal, Salesperson, Right at Home Realty. ITSO
- C$1,049,0004 bd3 ba2.3k sqft92 Starfire Cres, Hamilton, ON L8E 0K9For SaleMLS ID #40855612, Sim Singh, Salesperson, Homelife Professionals Realty Inc.. ITSO
- C$1,499,9004 bd4 ba2.9k sqft143 Margaret Ave, Stoney Creek, ON L8G 3G7For SaleMLS ID #40835864, Mirjana Stanic, Salesperson, Right at Home Realty. ITSO
- C$1,225,0004 bd4 ba2.8k sqft266 McNeilly Rd, Stoney Creek, ON L8E 5H2New ConstructionMLS ID #40820068, Rob Golfi, Salesperson, RE/MAX Escarpment Golfi Realty Inc.. ITSO
- C$1,079,0003 bd4 ba1.8k sqft46 Darrow Dr, Hamilton, ON L8E 4P5For SaleMLS ID #40846231, Stacey Keric, Salesperson, RE/MAX Escarpment Realty Inc.. ITSO
- C$1,311,9904 bd3 ba2.5k sqft435 Klein Cir, Hamilton, ON L9K 0K3For SaleMLS ID #40827720, Stacey Adamson, Broker, Royal LePage Macro Realty. ITSO
- C$1,299,7773 bd3 ba2k sqft3647 Vosburgh Pl, Campden, ON L0R 1G0For SaleMLS ID #40813099, Matthew Adeh, Broker, RE/MAX Escarpment Realty Inc.. ITSO
- C$1,099,9004 bd3 ba1.7k sqft137 Pinehill Dr, Hamilton, ON L0R 1P0For SaleMLS ID #40855218, Joseph Capostagno, Salesperson, RE/MAX Escarpment Realty Inc.. ITSO
- C$1,269,9005 bd4 ba2k sqft71 Naomi Ct, Ancaster, ON L9G 5E4For SaleMLS ID #40850790, Signy Evangeline Outlaw, Broker of Record, Thornberry, Outlaw & Associates Ltd.. ITSO
- C$1,325,0003 bd4 ba1.9k sqft3465 Vinehaven Trl, Lincoln, ON L0R 2C0For SaleMLS ID #40832948, Bill Brouwer, Salesperson, RE/MAX Garden City Realty Inc.. ITSO
- C$1,284,9004 bd4 ba2.2k sqft23 McKnight Ave, Hamilton, ON L8B 0R5For SaleMLS ID #40840531, Susan Mcarthur, Salesperson, Royal LePage State Realty Inc.. ITSO
- C$1,198,9003 bd3 ba1.9k sqft20 San Marino Cres, Hamilton, ON L9C 2B7For SaleMLS ID #40846550, Kathryn Hennessey, Salesperson, ROYAL LEPAGE REALTY PLUS. ITSO
- C$1,049,9993 bd3 ba2.5k sqft116 Bedrock Dr, Hamilton, ON L8J 0K6For SaleMLS ID #40832866, Michael St. Jean, Salesperson, Michael St. Jean Realty Inc.. ITSO
- C$999,9004 bd3 ba2.4k sqft39 Norwich Rd, Hamilton, ON L8E 1Z7For SaleMLS ID #40849188, Tina Girard, Salesperson, Royal LePage State Realty Inc.. ITSO
- C$1,295,0003 bd3 ba1.7k sqft48 Melbourne St, Hamilton, ON L8P 2A5New ConstructionMLS ID #40831050, Joseph Castellano, Broker of Record, Castellano Real Estate Inc.. ITSO
- C$759,0003 bd3 ba1.8k sqft58 Peachwood Cres, Hamilton, ON L8E 5Z8For SaleMLS ID #40850977, Bill Vasilis Papaioannou, Broker, RE/MAX Escarpment Realty Inc.. ITSO
