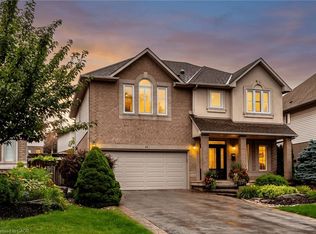
QUALITY NEW BUILD BY SILVESTRI HOMES 48 Melbourne Street | Durand Neighbourhood Experience exceptional craftsmanship and timeless design in this stunning 1,788 sq. ft. new home by Silvestri Homes, perfectly situated in the heart of the sought-after Durand neighbourhood. Enjoy the convenience of being just a one-minute walk to the trendy shops, cafes and restaurants of Locke Street, while still enjoying the privacy of a quiet residential setting. Boasting an impressive stone front elevation, this thoughtfully designed two-storey home offers a bright, open-concept main floor featuring beautifully appointed kitchen cabinetry, spacious living and dining areas, and sliding patio doors leading to a deck overlooking a deep rear yard with access from Hill Street—ideal for entertaining or future possibilities. The upper level offers three spacious bedrooms, 2.5 bathrooms, and the convenience of bedroom-level laundry. The elevated lower level features large windows and a separate side entrance, providing outstanding potential for a future in-law suite, additional living space, or income opportunity. Highlights: Quality new build by Silvestri Homes 1,788 sq. ft. of thoughtfully designed living space Impressive stone front elevation Open-concept main floor Beautifully appointed kitchen 3 spacious bedrooms 2.5 bathrooms Bedroom-level laundry Deck overlooking deep rear yard with Hill Street access Elevated basement with large windows and side entrance Excellent potential for future development Prime Durand location, just steps to vibrant Locke Street A rare opportunity to own a beautifully crafted new home in one of Hamilton's most desirable neighbourhoods.
New construction
C$1,295,000
48 Melbourne St, Hamilton, ON L8P 2A5
3beds
1,788sqft
Single Family Residence, Residential
Built in 2026
3,500 Square Feet Lot
$-- Zestimate®
C$724/sqft
C$-- HOA
What's special
Impressive stone front elevationOpen-concept main floorBeautifully appointed kitchen cabinetryThree spacious bedroomsBedroom-level laundry
- 64 days
- 16
- 1
Zillow last checked:
Listing updated:
Listed by:
Joseph Castellano, Broker of Record,
Castellano Real Estate Inc.
Source: ITSO,MLS®#: 40831050Originating MLS®#: Cornerstone Association of REALTORS®
Facts & features
Interior
Bedrooms & bathrooms
- Bedrooms: 3
- Bathrooms: 3
- Full bathrooms: 2
- 1/2 bathrooms: 1
- Main level bathrooms: 1
Other
- Features: Ensuite, Walk-in Closet
- Level: Second
Bedroom
- Level: Second
Bedroom
- Level: Second
Bathroom
- Features: 2-Piece
- Level: Main
Bathroom
- Features: 4-Piece, Ensuite
- Level: Second
Bathroom
- Features: 4-Piece
- Level: Second
Dining room
- Level: Main
Foyer
- Level: Main
Kitchen
- Level: Main
Laundry
- Level: Second
Living room
- Level: Main
Mud room
- Level: Main
Other
- Level: Basement
Utility room
- Level: Basement
Heating
- Forced Air, Natural Gas
Cooling
- None
Appliances
- Laundry: In-Suite
Features
- In-law Capability
- Basement: Separate Entrance,Full,Unfinished
- Has fireplace: No
Interior area
- Total structure area: 1,788
- Total interior livable area: 1,788 sqft
- Finished area above ground: 1,788
Video & virtual tour
Property
Parking
- Total spaces: 2
- Parking features: Attached Garage, Private Drive Single Wide
- Attached garage spaces: 1
- Uncovered spaces: 1
Features
- Stories: 2
- Patio & porch: Deck
- Frontage type: North
- Frontage length: 25.00
Lot
- Size: 3,500 Square Feet
- Dimensions: 25 x 140
- Features: Urban, Rectangular, Dog Park, City Lot, Near Golf Course, Hospital, Library, Park, Place of Worship, Public Transit, Quiet Area, School Bus Route, Schools, Shopping Nearby
- Topography: Flat
Details
- Parcel number: 171390303
- Zoning: R1a
Construction
Type & style
- Home type: SingleFamily
- Architectural style: Contemporary
- Property subtype: Single Family Residence, Residential
Materials
- Brick Veneer, Stone, Vinyl Siding
- Foundation: Concrete Perimeter, Poured Concrete
- Roof: Asphalt Shing
Condition
- New Construction
- New construction: Yes
- Year built: 2026
Utilities & green energy
- Sewer: Sewer (Municipal)
- Water: Municipal
Community & HOA
Community
- Security: Smoke Detector
Location
- Region: Hamilton
Financial & listing details
- Price per square foot: C$724/sqft
- Date on market: 7/14/2026
- Inclusions: Smoke Detector
Price history
| Date | Event | Price |
|---|---|---|
| 7/14/2026 | Price change | C$1,295,000+135.5%C$724/sqft |
Source: ITSO #40831050 Report a problem | ||
| 10/23/2024 | Price change | C$550,000-2.7%C$308/sqft |
Source:  Cornerstone Association of REALTORS® - Hamilton-Burlington #H4206032 Report a problem Cornerstone Association of REALTORS® - Hamilton-Burlington #H4206032 Report a problem | ||
| 9/9/2024 | Listed for sale | C$565,000C$316/sqft |
Source: Cornerstone Association of REALTORS® - Hamilton-Burlington #H4206032 Report a problem | ||
| 6/1/2024 | Listing removed | -- |
Source: Cornerstone Association of REALTORS® - Hamilton-Burlington #H4192483 Report a problem | ||
| 5/2/2024 | Listed for sale | C$565,000-2.6%C$316/sqft |
Source: Cornerstone Association of REALTORS® - Hamilton-Burlington #H4192483 Report a problem | ||
| 3/1/2024 | Listing removed | -- |
Source: Cornerstone Association of REALTORS® - Hamilton-Burlington #H4181433 Report a problem | ||
| 12/6/2023 | Listed for sale | C$580,000-35.5%C$324/sqft |
Source: Cornerstone Association of REALTORS® - Hamilton-Burlington #H4181433 Report a problem | ||
| 9/20/2022 | Listing removed | -- |
Source: Cornerstone Association of REALTORS® - Hamilton-Burlington #H4141859 Report a problem | ||
| 7/20/2022 | Listed for sale | C$899,900C$503/sqft |
Source: Cornerstone Association of REALTORS® - Hamilton-Burlington #H4141859 Report a problem | ||
Public tax history
Tax history is unavailable.
Climate risks
Neighborhood: Kirkendall
Nearby schools
GreatSchools rating
No schools nearby
We couldn't find any schools near this home.
Similar homes
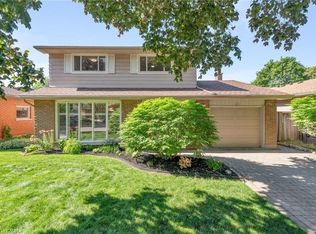
- C$1,174,9003 bd3 ba1.9k sqft20 San Marino Cres, Hamilton, ON L9C 2B7For Sale
 MLS ID #40861531, Kathryn Hennessey, Salesperson, ROYAL LEPAGE REALTY PLUS. ITSO
 - C$1,299,9904 bd3 ba2.3k sqft175 Bluebell Cres, Hamilton, ON L9K 1E8For Sale
 MLS ID #40836966, Kayne Neville, Salesperson, RE/MAX Escarpment Realty Inc.. ITSO
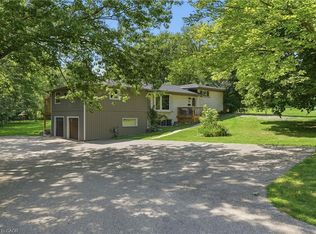
 - C$1,199,9994 bd3 ba1.6k sqft22 Rosebough St, Hamilton, ON L9H 5C5For Sale
 MLS ID #40848521, Drew Woolcott, Broker, RE/MAX Escarpment Realty Inc.. ITSO
 - C$1,249,0003 bd4 ba2.4k sqft18 Pelham Dr, Ancaster, ON L9K 1L4For Sale
 MLS ID #40852891, Alisha Woodman, Salesperson, Chestnut Park Real Estate Ltd.. ITSO
