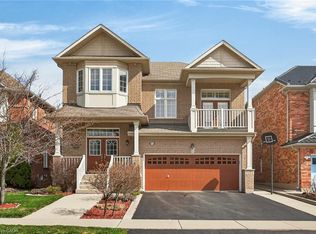
Welcome to 23 McKnight Avenue, Nestled in a Sought-After, Family-Friendly Neighbourhood in East Waterdown. Ideally Located Just Steps from Parks and Scenic Trails, This Detached, 4-Bedroom Home Offers Over 3,000 Sq Ft of FULLY FINISHED Living Space. The Main Level Features a Bright, Open-Concept Layout with a Spacious Eat-in Kitchen Complete with Granite Countertops & Backsplash, a Center Island and a Pantry - Perfect for Both Everyday Living and Entertaining. A Convenient Mudroom/Laundry Area Provides Inside Access to the Double Car Garage. Upstairs, the Primary Bedroom Retreat Boasts a Walk-in Closet and a 4-Piece Ensuite. Three Additional Good Sized Bedrooms Complete the Upper Level. The Fully Finished Lower Level Showcases a Modern Farmhouse Design and Offers Exceptional Versatility, Featuring a Wet Bar, 2- Piece Bathroom, and an Additional Room Ideal for a Home Gym, Office or Guest Space. Step Outside to a Low-Maintenance Backyard Oasis, Complete with Concrete Patio & Walkway, Artificial Turf, Hot Tub, Pergola, and a Gas Line for BBQ - Great for Hosting Summer Gatherings! Located in a Vibrant, Growing Community, This Home is Just Minutes from Shopping, Amenities, Major Highways and the Aldershot GO, Making Commuting a Breeze
For sale
C$1,284,900
23 McKnight Ave, Hamilton, ON L8B 0R5
4beds
2,245sqft
Single Family Residence, Residential
Built in ----
3,433 Square Feet Lot
$-- Zestimate®
C$572/sqft
C$-- HOA
What's special
Bright open-concept layoutSpacious eat-in kitchenGranite countertops and backsplashCenter islandPrimary bedroom retreatWalk-in closetFully finished lower level
- 84 days
- 10
- 0
Zillow last checked:
Listing updated:
Listed by:
Susan Mcarthur, Salesperson,
Royal LePage State Realty Inc.
Source: ITSO,MLS®#: 40840531Originating MLS®#: Cornerstone Association of REALTORS®
Facts & features
Interior
Bedrooms & bathrooms
- Bedrooms: 4
- Bathrooms: 4
- Full bathrooms: 2
- 1/2 bathrooms: 2
- Main level bathrooms: 1
Other
- Features: California Shutters, Ensuite, Walk-in Closet
- Level: Second
Bedroom
- Features: California Shutters, Cathedral Ceiling(s)
- Level: Second
Bedroom
- Features: California Shutters
- Level: Second
Bedroom
- Features: California Shutters
- Level: Second
Bathroom
- Features: 2-Piece, Tile Floors
- Level: Main
Bathroom
- Features: 4-Piece, California Shutters, Ensuite, Tile Floors
- Level: Second
Bathroom
- Features: 4-Piece, California Shutters, Tile Floors
- Level: Second
Bathroom
- Features: 2-Piece
- Level: Basement
Den
- Features: Carpet Free
- Level: Basement
Dining room
- Features: California Shutters, Hardwood Floor
- Level: Main
Eat in kitchen
- Features: California Shutters, Pantry, Tile Floors
- Level: Main
Foyer
- Level: Main
Laundry
- Features: Tile Floors
- Level: Main
Living room
- Features: California Shutters, Hardwood Floor
- Level: Main
Recreation room
- Features: 2-Piece, Carpet Free, Fireplace, Wet Bar
- Level: Basement
Utility room
- Level: Basement
Heating
- Forced Air, Natural Gas
Cooling
- Central Air
Appliances
- Included: Bar Fridge, Water Heater, Water Softener, Dishwasher, Dryer, Range Hood, Refrigerator, Stove, Washer
- Laundry: Laundry Room
Features
- Auto Garage Door Remote(s)
- Windows: Window Coverings
- Basement: Full,Finished,Sump Pump
- Number of fireplaces: 1
- Fireplace features: Electric
Interior area
- Total structure area: 3,289
- Total interior livable area: 2,245 sqft
- Finished area above ground: 2,245
- Finished area below ground: 1,044
Video & virtual tour
Property
Parking
- Total spaces: 4
- Parking features: Attached Garage, Garage Door Opener, Inside Entrance, Private Drive Double Wide
- Attached garage spaces: 2
- Uncovered spaces: 2
Features
- Stories: 2
- Has spa: Yes
- Spa features: Hot Tub
- Frontage type: North
- Frontage length: 38.06
Lot
- Size: 3,433 Square Feet
- Dimensions: 38.06 x 90.22
- Features: Urban, Dog Park, Park, Place of Worship, Playground Nearby, Public Transit, Quiet Area, Schools, Shopping Nearby
Details
- Parcel number: 175010254
- Zoning: R1-39
Construction
Type & style
- Home type: SingleFamily
- Property subtype: Single Family Residence, Residential
Materials
- Brick
- Foundation: Poured Concrete
- Roof: Asphalt Shing
Condition
- 6-15 Years
- New construction: No
Utilities & green energy
- Sewer: Sewer (Municipal)
- Water: Municipal
Community & HOA
Location
- Region: Hamilton
Financial & listing details
- Price per square foot: C$572/sqft
- Annual tax amount: C$7,237
- Date on market: 6/17/2026
- Inclusions: Dishwasher, Dryer, Garage Door Opener, Hot Tub, Range Hood, Refrigerator, Stove, Washer, Window Coverings, Bar Fridge In Basement, Electrical Light Fixtures, California Shutters, Tv Wall Brackets, Pergola, 2 X Storage Sheds, Basketball Net
- Exclusions: Curtains & Rods In 2 Front Bedrooms
Price history
| Date | Event | Price |
|---|---|---|
| 6/17/2026 | Listed for sale | C$1,284,900C$572/sqft |
Source: ITSO #40840531 Report a problem | ||
Public tax history
Tax history is unavailable.
Climate risks
Neighborhood: L8B
Nearby schools
GreatSchools rating
No schools nearby
We couldn't find any schools near this home.
Schools provided by the listing agent
- Elementary: Allan A. Greenleaf/St. Thomas The Apostle
Source: ITSO. This data may not be complete. We recommend contacting the local school district to confirm school assignments for this home.
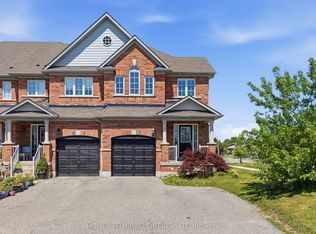

Similar homes
- C$1,100,0004 bd3 ba2.1k sqft156 McKnight Ave, Hamilton, ON L8B 0T7For Sale
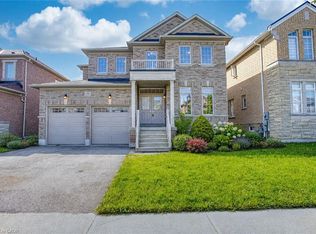 MLS ID #40837871, Chris Knighton, Salesperson, eXp Realty. ITSO
 - C$1,199,9005 bd4 ba2.3k sqft225 Skinner Rd, Hamilton, ON L8B 1X2For Sale
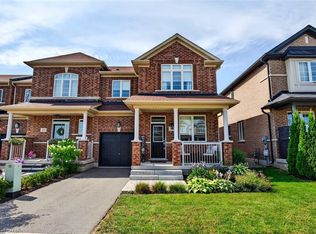 MLS ID #40842858, Drew Woolcott, Broker, RE/MAX Escarpment Realty Inc.. ITSO
 - C$1,599,9004 bd4 ba3.2k sqft72 Pond View Gate, Waterdown, ON L8B 2A1For Sale
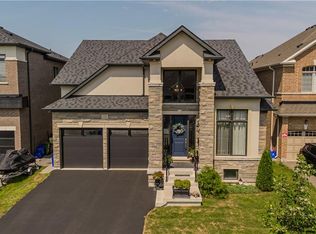 MLS ID #40855399, Cathy Rocca, Salesperson, Royal LePage Burloak Real Estate Services. ITSO
 - C$1,170,0004 bd3 ba2.3k sqft97 Sirente Dr, Hamilton, ON L9A 0B1For Sale
 MLS ID #40818697, Felice Russo, Salesperson, Sutton Group Innovative Realty Inc.. ITSO
