Skip main navigation
For sale
  • C$1,499,900

    143 Margaret Ave, Stoney Creek, ON L8G 3G7

    4beds
    2,905sqft
    Single Family Residence, Residential
    Built in ----
    7,525 Square Feet Lot
    $-- Zestimate®
    C$516/sqft
    C$-- HOA

    What's special

    Spacious accommodations
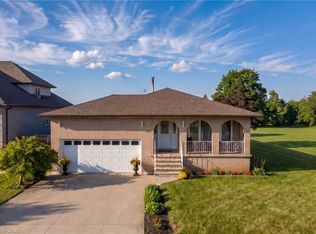
    Exceptional pre-construction opportunity to own a custom-built 4-bedroom, 4-bathroom home in a highly desirable neighborhood. Designed for modern living, this home offers spacious accommodations and the unique opportunity to personalize your finishes and select custom features to suit your style. A rare chance to create your dream home in a sought-after location.
    82 days
    |
    2
    |
    0
    |

    Zillow last checked:

    Listing updated:

    Listed by:

    Mirjana Stanic, Salesperson,

    Right at Home Realty

    Source: ITSO,MLS®#: 40835864Originating MLS®#: Cornerstone Association of REALTORS®

      Facts & features

      Interior

      Bedrooms & bathrooms
      • Bedrooms: 4
      • Bathrooms: 4
      • Full bathrooms: 3
      • 1/2 bathrooms: 1
      • Main level bathrooms: 1
      Other
      • Features: Carpet Free, Ensuite Privilege, Hardwood Floor, Walk-in Closet
      • Level: Second
      Bedroom
      • Features: Carpet Free, Ensuite, Hardwood Floor
      • Level: Second
      Bedroom
      • Features: Carpet Free, Tile Floors, Walk-in Closet
      • Level: Second
      Bedroom
      • Features: Carpet Free, Hardwood Floor, Walk-in Closet
      • Level: Second
      Bathroom
      • Features: 2-Piece, Carpet Free, Tile Floors
      • Level: Main
      Bathroom
      • Features: 5+ Piece, Carpet Free, Double Vanity, Tile Floors
      • Level: Second
      Bathroom
      • Features: 3-Piece, Carpet Free, Ensuite, Tile Floors
      • Level: Second
      Bathroom
      • Features: 5+ Piece, Carpet Free, Double Vanity, Hardwood Floor, Tile Floors
      • Level: Second
      Den
      • Features: Carpet Free, Hardwood Floor
      • Level: Main
      Eat in kitchen
      • Features: Carpet Free, Hardwood Floor, Open Concept, Pantry, Sliding Doors, Walkout to Balcony/Deck
      • Level: Main
      Living room
      • Features: Carpet Free, Fireplace, Hardwood Floor
      • Level: Main
      Heating
      • Forced Air, Natural Gas
      Cooling
      • Other
      Appliances
      • Included: Water Heater Owned, Disposal
      • Laundry: Main Level
      Features
      • Central Vacuum Roughed-in, Water Meter
      • Basement: Full,Unfinished
      • Number of fireplaces: 1
      Interior area
      • Total structure area: 2,905
      • Total interior livable area: 2,905 sqft
      • Finished area above ground: 2,905

      Property

      Parking
      • Total spaces: 6
      • Parking features: Attached Garage, Gravel, Private Drive Double Wide
      • Attached garage spaces: 2
      • Uncovered spaces: 4
      Features
      • Stories: 2
      • Exterior features: Privacy, Private Entrance
      • Has view: Yes
      • View description: Clear
      • Frontage type: East
      • Frontage length: 43.00
      Lot
      • Size: 7,525 Square Feet
      • Dimensions: 43 x 175
      • Features: Urban, Irregular Lot, Playground Nearby, Public Transit, Quiet Area, Rec./Community Centre, School Bus Route, Schools, Shopping Nearby
      Details
      • Parcel number: 173380164
      • Zoning: R2

      Construction

      Type & style
      • Home type: SingleFamily
      • Property subtype: Single Family Residence, Residential
      Materials
      • Brick, Concrete, Shingle Siding, Stone, Stucco
      • Foundation: Poured Concrete
      • Roof: Asphalt Shing
      Condition
      • New Construction
      • New construction: No

      Utilities & green energy

      • Sewer: Sewer (Municipal)
      • Water: Municipal
      • Utilities for property: Cable Available, Cell Service, Electricity Connected, High Speed Internet Avail, Natural Gas Connected, Phone Available

      Community & HOA

      Community
      • Security: Smoke Detector(s)
      Location
      • Region: Stoney Creek

      Financial & listing details

      • Price per square foot: C$516/sqft
      • Annual tax amount: C$1
      • Date on market: 6/2/2026
      • Inclusions: Garbage Disposal
      • Electric utility on property: Yes

        Price history

        DateEventPrice
        6/2/2026Listed for saleC$1,499,900C$516/sqft
        Source: ITSO #40835864 Report a problem

        Public tax history

        Tax history is unavailable.

        Climate risks

        Neighborhood: Highway Valley

        Getting around

        62 / 100
        Somewhat Walkable
        50 / 100
        Bikeable

        Nearby schools

        GreatSchools rating

        No schools nearby

        We couldn't find any schools near this home.

        Schools provided by the listing agent
        • Elementary: South Medow Public School,St Clare Of Assis Catholic School
        • High: Ochard Park, Cardinal Newman

        Source: ITSO. This data may not be complete. We recommend contacting the local school district to confirm school assignments for this home.

        Similar homes