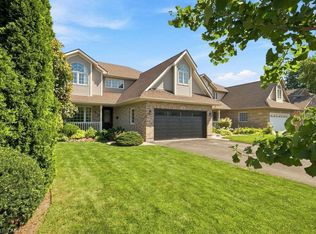
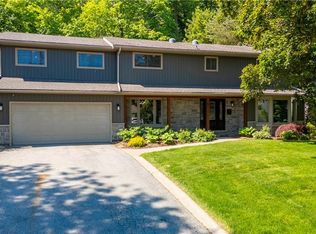
Welcome to 3465 Vinehaven Trail in Vineland. Nestled within the prestigious Vinehaven Estates, this exceptional home offers refined luxury living in one of Niagara's most sought after communities. Located along the Niagara Bench and surrounded by vineyards and world-class wineries, the property boasts breathtaking escarpment views and glimpses of the Toronto skyline. Featuring over 2700 sq ft of finished living space, 2+1 bedrooms, 3.5 baths, open-concept living spaces, and two expansive decks, this home is ideal for entertaining family and friends. The main level features a large family room, dining room and 2 pc bath. Just off the dining room is a large custom kitchen with quartz countertops, stainless-steel appliances, and plenty of cabinetry, leading out to the beautiful deck for indoor/outdoor living with scenic views. The main floor showcases a luxurious primary retreat finished to perfection, complete with a newly renovated ensuite featuring quartz countertops, a glass walk-in shower, and a large soaker tub. Upstairs, a private second floor bedroom offers a massive walk-in closet and an updated 3 pc ensuite. The fully finished walk out basement adds incredible versatility with a spacious family room featuring a new gas fireplace. An additional bedroom with direct access to the lower deck, updated 3 pc bathroom, laundry room, and utility and storage space complete this level. Many updates have been done in the last 2 years including; insulated garage, professionally landscaped grounds, irrigation system, new decking, BBQ gas hookup, new flooring and fresh paint throughout, interior doors, modern light fixtures, brick accent walls, HRV system, NEST thermostat, Culligan reverse osmosis system, and more; providing peace of mind for years to come. Conveniently located just minutes from the QEW, this stunning property combines modern upgrades, breathtaking views, and an unbeatable location offering the perfect opportunity to make this Your Niagara home.
For sale
C$1,325,000
3465 Vinehaven Trl, Lincoln, ON L0R 2C0
3beds
1,954sqft
Single Family Residence, Residential
Built in ----
0.28 Acres Lot
$-- Zestimate®
C$678/sqft
C$-- HOA
What's special
Breathtaking escarpment viewsOpen-concept living spacesTwo expansive decksLarge family roomDining roomLarge custom kitchenQuartz countertops
- 109 days
- 21
- 1
Zillow last checked:
Listing updated:
Listed by:
Bill Brouwer, Salesperson,
RE/MAX Garden City Realty Inc.
Source: ITSO,MLS®#: 40832948Originating MLS®#: Cornerstone Association of REALTORS®
Facts & features
Interior
Bedrooms & bathrooms
- Bedrooms: 3
- Bathrooms: 4
- Full bathrooms: 3
- 1/2 bathrooms: 1
- Main level bathrooms: 2
- Main level bedrooms: 1
Other
- Level: Main
Bedroom
- Level: Second
Bedroom
- Level: Lower
Bathroom
- Features: 5+ Piece
- Level: Main
Bathroom
- Features: 3-Piece
- Level: Second
Bathroom
- Features: 3-Piece
- Level: Basement
Bathroom
- Features: 2-Piece
- Level: Main
Dining room
- Level: Main
Kitchen
- Level: Main
Laundry
- Level: Lower
Living room
- Level: Main
Recreation room
- Level: Lower
Heating
- Forced Air, Natural Gas
Cooling
- Central Air
Appliances
- Included: Water Purifier
Features
- Auto Garage Door Remote(s), In-law Capability, Ventilation System
- Basement: Full,Finished
- Has fireplace: No
Interior area
- Total structure area: 1,954
- Total interior livable area: 1,954 sqft
- Finished area above ground: 1,954
Video & virtual tour
Property
Parking
- Total spaces: 5.5
- Parking features: Attached Garage, Private Drive Double Wide
- Attached garage spaces: 1.5
- Uncovered spaces: 4
Features
- Stories: 1
- Frontage type: South
- Frontage length: 47.30
Lot
- Size: 0.28 Acres
- Dimensions: 47.3 x 203.56
- Features: Urban, Other
Details
- Parcel number: 460880097
- Zoning: R1
Construction
Type & style
- Home type: SingleFamily
- Property subtype: Single Family Residence, Residential
Materials
- Brick, Stucco
- Foundation: Poured Concrete
- Roof: Asphalt Shing
Condition
- 16-30 Years
- New construction: No
Utilities & green energy
- Sewer: Sewer (Municipal)
- Water: Municipal
Community & HOA
Location
- Region: Lincoln
Financial & listing details
- Price per square foot: C$678/sqft
- Annual tax amount: C$7,653
- Date on market: 5/23/2026
- Inclusions: Other, Fridge, Stove, Washer, Dryer, Elf's, Window Coverings, Tv Mounts
Price history
| Date | Event | Price |
|---|---|---|
| 8/11/2026 | Price change | C$1,325,000-4.6%C$678/sqft |
Source:  TRREB #X13165788 Report a problem TRREB #X13165788 Report a problem | ||
| 6/26/2026 | Price change | C$1,389,000-3.5%C$711/sqft |
Source: ITSO #40832948 Report a problem | ||
| 5/23/2026 | Listed for sale | C$1,439,900+10.8%C$737/sqft |
Source: TRREB #X13165788 Report a problem | ||
| 8/15/2023 | Sold | C$1,300,000-5.7%C$665/sqft |
Source: Agent Provided Report a problem | ||
| 11/11/2022 | Listing removed | -- |
Source: Zillow Rental Network_1 Report a problem | ||
| 10/20/2022 | Listed for rent | C$4,000C$2/sqft |
Source: Zillow Rental Network_1 #40338461 Report a problem | ||
| 9/4/2022 | Price change | C$1,379,000-8%C$706/sqft |
Source:  ITSO #40300665 Report a problem ITSO #40300665 Report a problem | ||
| 8/13/2022 | Price change | C$1,499,000-9.1%C$767/sqft |
Source: ITSO #40300665 Report a problem | ||
| 7/29/2022 | Listed for sale | C$1,649,000C$844/sqft |
Source: ITSO #40300665 Report a problem | ||
Public tax history
Tax history is unavailable.
Climate risks
Neighborhood: Vineland


Similar homes
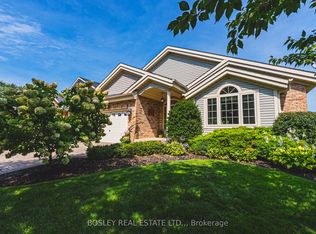
- C$1,450,0004 bd4 ba2k sqft3905 Cody Trl, Lincoln, ON L0R 2C0For Sale
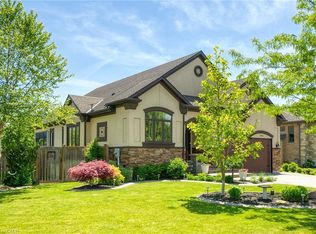 MLS ID #40837571, Todd Fryer, Broker, REALTY ONE GROUP INSIGHT. ITSO
 - C$979,9006 bd5 ba1.6k sqft3865 Victoria Ave, Lincoln, ON L0R 2C0For Sale
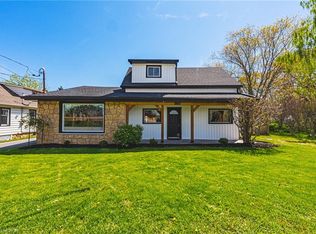 MLS ID #40829830, Justin Little, Salesperson, RE/MAX Escarpment Realty Inc.. ITSO
 - C$849,9004 bd4 ba2.4k sqft3570 Rittenhouse Rd, Lincoln, ON L0R 2C0For Sale
 MLS ID #40852433, Frank Leo, Salesperson, RE/MAX WEST REALTY INC TORONTO. ITSO
 - C$1,299,9004 bd3 ba2.7k sqft94 Dorchester Dr, Grimsby, ON L3M 1A8For Sale
 MLS ID #40861589, Robert James, Salesperson, Royal LePage NRC Realty Inc.. ITSO
