Welcome to this stunning 1-year-old corner lot bungaloft built by Phelps Homes, offering 3+1 bedrooms, 3.5 bathrooms, soaring high ceilings, quality finishes throughout, and an open, welcoming layout designed for both everyday living and entertaining. Filled with natural light, this beautifully crafted home features engineered hardwood throughout main and upper floors, elegant oak staircases, upgraded kitchen maple cabinetry, quartz countertops and luxurious curbless shower in the ensuite bathroom. The second level offers a private retreat feel, complete with a spacious loft area, bedroom with a walk-in closet, and a full bathroom - perfect for guests or extended family. The basement offers a finished bedroom and full bathroom, extended ceiling height along with a cold cellar providing additional functional living and storage space. Located in the heart of Jordan Station - a charming Niagara community surrounded by vineyards, orchards, scenic beauty, and small town charm. This home is just minutes from wineries, boutique shops, cafes, restaurants and offers easy highway access for commuters
For sale
C$1,199,000
2815 Red Maple Ave, Lincoln, ON L0R 1S0
4beds
2,334sqft
Single Family Residence, Residential
Built in 2024
6,367 Square Feet Lot
$-- Zestimate®
C$514/sqft
C$-- HOA
What's special
Corner lotSoaring high ceilingsQuality finishes throughoutOpen welcoming layoutFilled with natural lightElegant oak staircasesUpgraded kitchen maple cabinetry
- 5 days
- 5
- 0
Zillow last checked:
Listing updated:
Listed by:
Aga Tworek, Salesperson,
Royal LePage State Realty Inc.,
Simon Duong, Salesperson,
Royal LePage State Realty Inc.
Source: ITSO,MLS®#: 40851771Originating MLS®#: Cornerstone Association of REALTORS®
Facts & features
Interior
Bedrooms & bathrooms
- Bedrooms: 4
- Bathrooms: 4
- Full bathrooms: 3
- 1/2 bathrooms: 1
- Main level bathrooms: 2
- Main level bedrooms: 2
Other
- Features: Ensuite, Hardwood Floor
- Level: Main
Bedroom
- Features: Carpet Free
- Level: Main
Bedroom
- Features: Carpet Free
- Level: Second
Bedroom
- Level: Basement
Bathroom
- Features: 2-Piece
- Level: Main
Bathroom
- Features: 4-Piece
- Level: Second
Bathroom
- Features: 4-Piece
- Level: Basement
Other
- Features: 4-Piece
- Level: Main
Dining room
- Features: Carpet Free
- Level: Main
Great room
- Features: Hardwood Floor
- Level: Main
Kitchen
- Features: Hardwood Floor
- Level: Main
Loft
- Features: Hardwood Floor
- Level: Second
Heating
- Forced Air, Natural Gas
Cooling
- Central Air
Appliances
- Included: Dishwasher, Dryer, Microwave, Range Hood, Stove, Washer
- Laundry: Laundry Room, Main Level
Features
- High Speed Internet, Auto Garage Door Remote(s)
- Windows: Window Coverings
- Basement: Full,Partially Finished,Sump Pump
- Has fireplace: No
Interior area
- Total structure area: 2,549
- Total interior livable area: 2,334 sqft
- Finished area above ground: 2,334
- Finished area below ground: 215
Property
Parking
- Total spaces: 4
- Parking features: Attached Garage, Garage Door Opener, Built-In, Private Drive Double Wide
- Attached garage spaces: 2
- Uncovered spaces: 2
Features
- Stories: 1
- Has view: Yes
- View description: Orchard
- Frontage type: South
- Frontage length: 95.42
Lot
- Size: 6,367 Square Feet
- Dimensions: 95.42 x 66.73
- Features: Urban, Irregular Lot, Highway Access, Open Spaces, Schools, Shopping Nearby
Details
- Parcel number: 461280701
- Zoning: RD
Construction
Type & style
- Home type: SingleFamily
- Property subtype: Single Family Residence, Residential
Materials
- Brick Veneer, Stone, Vinyl Siding
- Foundation: Poured Concrete
- Roof: Asphalt Shing
Condition
- 0-5 Years
- New construction: No
- Year built: 2024
Utilities & green energy
- Sewer: Sewer (Municipal)
- Water: Municipal-Metered
- Utilities for property: Cell Service, Electricity Connected, Garbage/Sanitary Collection, Natural Gas Connected, Recycling Pickup
Community & HOA
Community
- Security: Carbon Monoxide Detector, Smoke Detector, Carbon Monoxide Detector(s), Security System, Smoke Detector(s)
Location
- Region: Lincoln
Financial & listing details
- Price per square foot: C$514/sqft
- Annual tax amount: C$8,010
- Date on market: 9/5/2026
- Inclusions: Carbon Monoxide Detector, Dishwasher, Dryer, Garage Door Opener, Microwave, Range Hood, Smoke Detector, Stove, Washer, Window Coverings
- Electric utility on property: Yes
Price history
Price history is unavailable.
Public tax history
Tax history is unavailable.
Climate risks
Neighborhood: L0R
Nearby schools
Schools provided by the listing agent
- Elementary: Twenty Valley Public School, St. Edward Catholic
- High: West Niagara Secondary, Blessed Trinity Catholic
Source: ITSO. This data may not be complete. We recommend contacting the local school district to confirm school assignments for this home.
- C$---- bd-- ba-- sqft2797 Red Maple Ave SPEC 1, Lincoln, ON L0R1S0Off Market
- C$2,4002 bd1 ba-- sqft2772 Red Maple Ave #BASEMENT, Lincoln, ON L0R1S0For Rent
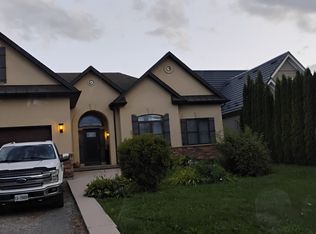
- C$1,099,9903 bd3 ba2k sqft2797 Red Maple Ave #6, Lincoln, ON L0R1S0For Sale
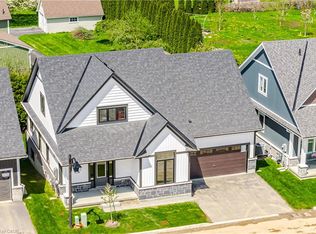
- C$4,0002 bd2 ba-- sqft2797 Red Maple Ave #22, Lincoln, ON L0R1S0For Rent

Similar homes
- C$1,099,9903 bd3 ba2k sqft2797 Red Maple Ave #6, Lincoln, ON L0R 1S0For SaleMLS ID #40831866, Robert Greco, Salesperson, JJN REALTY BROKERAGE INC.. ITSO
- C$1,299,9004 bd3 ba2.7k sqft94 Dorchester Dr, Grimsby, ON L3M 1A8For Sale
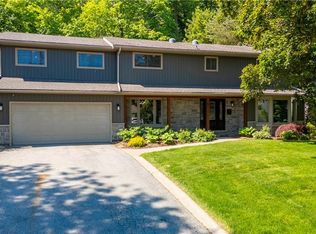 MLS ID #40861589, Robert James, Salesperson, Royal LePage NRC Realty Inc.. ITSO
 - C$1,325,0003 bd4 ba1.9k sqft3465 Vinehaven Trl, Lincoln, ON L0R 2C0For Sale
 MLS ID #40832948, Bill Brouwer, Salesperson, RE/MAX Garden City Realty Inc.. ITSO
 - C$1,349,9006 bd4 ba3.1k sqft3349 Culp Rd, Lincoln, ON L0R 2E0For Sale
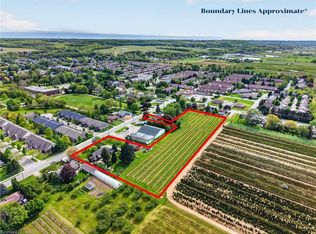 MLS ID #40831392, Wayne Schilstra, Broker, RE/MAX Escarpment Realty Inc.. ITSO
