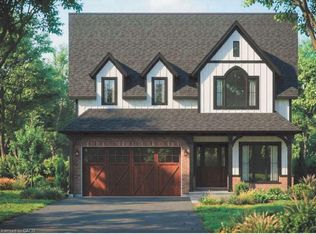
Introducing The Duke – a beautifully designed 1,791 sq. ft. detached bungalow to be built in the sought-after Royal Maple community in the heart of Jordan, Ontario's renowned Wine Country. This thoughtfully designed home offers 3+1 bedrooms and 3 full bathrooms, with a bright, open-concept layout featuring 9-foot ceilings, a carpet-free main floor, elegant oak stairs to the basement, and quartz countertops in the kitchen and ensuite. The luxurious primary ensuite includes a curbless glass shower, creating a spa-inspired retreat. The partially finished basement adds approximately 1,100 sq. ft. of additional living space, complete with a spacious recreation room, third bedroom, full bathroom, and generous unfinished storage area—perfect for growing families or visiting guests. Enjoy the convenience of a double-car garage, flexible closing dates, and carefree living with front and rear lawn maintenance plus snow removal right to your front porch, giving you more time to enjoy life. Pricing reflects the new HST rebate, making this an exceptional opportunity to own a brand-new Phelps Homes bungalow in one of Jordan's most desirable communities. Book your private tour today and discover why Royal Maple is the perfect place to call home.
For sale
C$1,099,990
2797 Red Maple Ave #26, Lincoln, ON L0R 1S0
2beds
1,791sqft
Single Family Residence, Residential
Built in ----
6,297 Square Feet Lot
$-- Zestimate®
C$614/sqft
C$159/mo HOA
What's special
Bright open-concept layoutCarpet-free main floorLuxurious primary ensuiteCurbless glass showerSpa-inspired retreatSpacious recreation roomGenerous unfinished storage area
- 48 days
- 10
- 0
Zillow last checked:
Listing updated:
Listed by:
Melissa Ward, Salesperson,
JJN REALTY BROKERAGE INC.
Source: ITSO,MLS®#: 40848616Originating MLS®#: Cornerstone Association of REALTORS®
Facts & features
Interior
Bedrooms & bathrooms
- Bedrooms: 2
- Bathrooms: 2
- Full bathrooms: 2
- Main level bathrooms: 2
- Main level bedrooms: 2
Bedroom
- Level: Main
Other
- Level: Main
Bathroom
- Features: 3-Piece
- Level: Main
Other
- Features: 3-Piece
- Level: Main
Den
- Level: Main
Dining room
- Level: Main
Kitchen
- Level: Main
Laundry
- Level: Main
Living room
- Level: Main
Heating
- Forced Air, Natural Gas
Cooling
- Central Air
Appliances
- Included: Instant Hot Water, Range Hood
Features
- Basement: Full,Partially Finished,Sump Pump
- Has fireplace: No
Interior area
- Total structure area: 2,891
- Total interior livable area: 1,791 sqft
- Finished area above ground: 1,791
- Finished area below ground: 1,100
Property
Parking
- Total spaces: 4
- Parking features: Attached Garage, Private Drive Double Wide
- Attached garage spaces: 2
- Uncovered spaces: 2
Features
- Stories: 1
- Patio & porch: Open
- Frontage type: East
- Frontage length: 80.15
Lot
- Size: 6,297 Square Feet
- Dimensions: 80.15 x 78.57
- Features: Urban, Irregular Lot, Near Golf Course, Open Spaces, Place of Worship, Playground Nearby, Quiet Area, School Bus Route, Schools, Trails
Details
- Parcel number: 465490019
- Zoning: RM1-32
Construction
Type & style
- Home type: SingleFamily
- Property subtype: Single Family Residence, Residential
Materials
- Concrete, Shingle Siding, Stone, Vinyl Siding
- Roof: Asphalt Shing
Condition
- New Construction
- New construction: No
Utilities & green energy
- Sewer: Sewer (Municipal)
- Water: Municipal-Metered
Community & HOA
Community
- Security: Smoke Detector
HOA
- Has HOA: Yes
- Amenities included: None
- HOA fee: C$159 monthly
Location
- Region: Lincoln
Financial & listing details
- Price per square foot: C$614/sqft
- Date on market: 7/24/2026
- Inclusions: Range Hood, Smoke Detector
Price history
| Date | Event | Price |
|---|---|---|
| 7/24/2026 | Listed for sale | C$1,099,990C$614/sqft |
Source: ITSO #40848616 Report a problem | ||
Public tax history
Tax history is unavailable.
Climate risks
Neighborhood: L0R
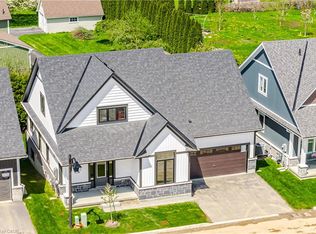
- C$1,099,9903 bd3 ba2k sqft2797 Red Maple Ave #6, Lincoln, ON L0R1S0For Sale
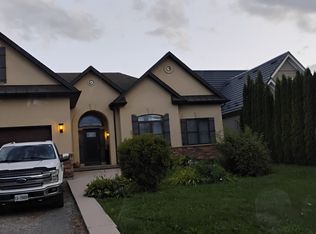
- C$4,0002 bd2 ba-- sqft2797 Red Maple Ave #22, Lincoln, ON L0R1S0For Rent

- C$2,4002 bd1 ba-- sqft2772 Red Maple Ave #BASEMENT, Lincoln, ON L0R1S0For Rent
- C$---- bd-- ba-- sqft2797 Red Maple Ave SPEC 1, Lincoln, ON L0R1S0Off Market
Similar homes
- C$949,9902 bd2 ba1.3k sqft2797 Red Maple Ave #12, Lincoln, ON L0R 1S0For Sale
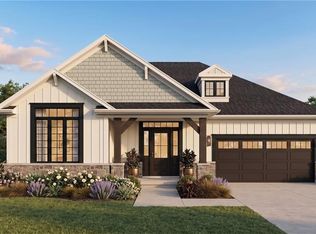 MLS ID #40848605, Melissa Ward, Salesperson, JJN REALTY BROKERAGE INC.. ITSO
 - C$1,140,0004 bd4 ba2.3k sqft4239 Fly Rd, Lincoln, ON L0R 1G0For Sale
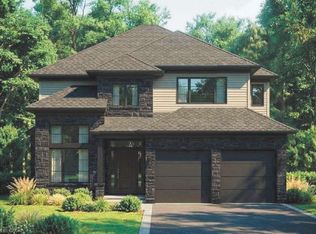 MLS ID #40847691, Dan Ferguson, Broker, Royal LePage NRC Realty Inc.. ITSO
 - C$1,170,0004 bd4 ba2.4k sqft4233 Fly Rd, Lincoln, ON L0R 1G0For Sale
 MLS ID #40847679, Dan Ferguson, Broker, Royal LePage NRC Realty Inc.. ITSO
 - C$1,190,0004 bd4 ba2.5k sqft4237 Fly Rd, Lincoln, ON L0R 1G0For Sale
 MLS ID #40847729, Dan Ferguson, Broker, Royal LePage NRC Realty Inc.. ITSO
