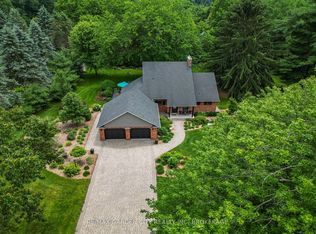
Welcome to 1191 Sunset Drive. A Pristine Country Bungalow in an unbeatable location. Just minutes to all major shopping in Fonthill, Welland and Port Colborne. Located on the outskirts of Pelham, you will find this immaculate 2+1 Bdrm home with all the modern wants and complete with many recent upgrades. This home offers a cozy and inviting atmosphere with Open main floor layout, great kitchen, new gas fireplace in the living room and 3 bathrooms through out - Highlighted by a freshly updated primary Bedroom with a new 3 piece ensuite and a walk-in closet. The Finished lower level provides a spacious Rec Room, large storage room and potential for in-law suite that offers plenty of space with gas fireplace, kitchen, bathroom and a bedroom. Bonus of a 540 sq ft heated garage/shop complete with washroom!! The property has been upgraded to 200amp service. Don’t wait to view everything this home has to offer - 15 minutes of 6 golf courses for the golf lovers! Just bring your furniture and enjoy peaceful private country living!
For sale
C$999,900
1191 Sunset Dr, Pelham, ON L0S 1C0
3beds
1,536sqft
Single Family Residence, Residential
Built in 1988
0.26 Acres Lot
$-- Zestimate®
C$651/sqft
C$-- HOA
What's special
Cozy and inviting atmosphereOpen main floor layoutGreat kitchenFreshly updated primary bedroomWalk-in closetFinished lower levelSpacious rec room
- 37 days
- 20
- 0
Zillow last checked:
Listing updated:
Listed by:
Kevin Wedzinga, Salesperson,
RE/MAX Real Estate Centre Inc.
Source: ITSO,MLS®#: 40851035Originating MLS®#: Cornerstone Association of REALTORS®
Facts & features
Interior
Bedrooms & bathrooms
- Bedrooms: 3
- Bathrooms: 3
- Full bathrooms: 3
- Main level bathrooms: 2
- Main level bedrooms: 2
Other
- Features: Walk-in Closet
- Level: Main
Bedroom
- Level: Main
Bedroom
- Level: Basement
Bathroom
- Features: 5+ Piece
- Level: Main
Bathroom
- Features: 3-Piece
- Level: Basement
Other
- Features: 3-Piece
- Level: Main
Dining room
- Level: Main
Foyer
- Level: Main
Kitchen
- Level: Main
Kitchen
- Level: Basement
Laundry
- Level: Main
Living room
- Features: Fireplace
- Level: Main
Mud room
- Level: Main
Recreation room
- Features: Fireplace
- Level: Basement
Storage
- Level: Basement
Utility room
- Level: Basement
Heating
- Fireplace-Gas, Forced Air, Natural Gas
Cooling
- Central Air
Appliances
- Included: Water Heater, Built-in Microwave, Dishwasher, Dryer, Microwave, Refrigerator, Stove, Washer
- Laundry: Main Level
Features
- High Speed Internet, Auto Garage Door Remote(s), In-law Capability, In-Law Floorplan
- Windows: Window Coverings
- Basement: Full,Finished
- Number of fireplaces: 2
- Fireplace features: Gas
Interior area
- Total structure area: 2,787
- Total interior livable area: 1,536 sqft
- Finished area above ground: 1,536
- Finished area below ground: 1,251
Video & virtual tour
Property
Parking
- Total spaces: 9
- Parking features: Attached Garage, Detached Garage, Garage Door Opener, Asphalt, Private Drive Double Wide, RV / Truck Parking
- Attached garage spaces: 3
- Uncovered spaces: 6
Features
- Stories: 1
- Patio & porch: Deck, Patio
- Exterior features: Landscaped, Privacy
- Frontage type: East
- Frontage length: 90.13
Lot
- Size: 0.26 Acres
- Dimensions: 90.13 x 134.46
- Features: Rural, Irregular Lot, Near Golf Course, Landscaped, Place of Worship, Quiet Area, Schools
- Topography: Flat
Details
- Additional structures: Workshop
- Parcel number: 640310090
- Zoning: RV1
Construction
Type & style
- Home type: SingleFamily
- Architectural style: Bungalow
- Property subtype: Single Family Residence, Residential
Materials
- Brick, Vinyl Siding
- Foundation: Concrete Block
- Roof: Asphalt Shing
Condition
- 31-50 Years
- New construction: No
- Year built: 1988
Utilities & green energy
- Sewer: Septic Tank
- Water: Municipal
- Utilities for property: Cable Connected, Cell Service, Electricity Connected, Garbage/Sanitary Collection, Natural Gas Connected, Phone Connected
Community & HOA
Location
- Region: Pelham
Financial & listing details
- Price per square foot: C$651/sqft
- Annual tax amount: C$5,332
- Date on market: 7/27/2026
- Inclusions: Built-in Microwave, Dishwasher, Dryer, Garage Door Opener, Microwave, Refrigerator, Stove, Washer, Window Coverings
- Electric utility on property: Yes
Price history
| Date | Event | Price |
|---|---|---|
| 7/27/2026 | Listed for sale | C$999,900C$651/sqft |
Source: ITSO #40851035 Report a problem | ||
Public tax history
Tax history is unavailable.
Climate risks
Neighborhood: Fenwick

Similar homes
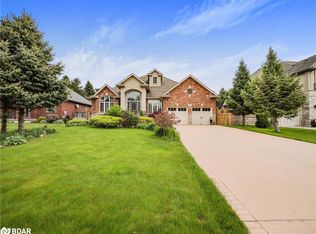
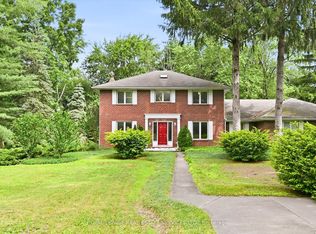
- C$1,450,0003 bd2 ba1.9k sqft110 Cream St, Pelham, ON L0S 1C0For Sale
 MLS ID #40856217, Matthew Regan, Salesperson, RE/MAX Escarpment Realty Inc.. ITSO
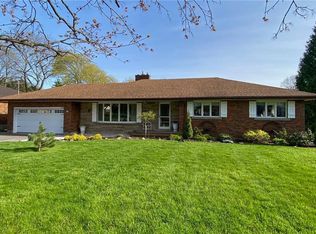
 - C$785,0003 bd2 ba1.4k sqft16 Daleview Cres, Pelham, ON L0S 1M0For Sale
 MLS ID #40845421, Sherri Van Sickle, Salesperson, One Percent Realty Ltd.. ITSO
 - C$619,0003 bd1 ba1.7k sqft323 Regional Rd #20, Pelham, ON L0S 1C0For Sale
 MLS ID #40836625, Bill Brouwer, Salesperson, RE/MAX Garden City Realty Inc.. ITSO
 - C$1,184,9004 bd4 ba1.7k sqft59 Swan Ave, Fonthill, ON L3E 0B1For Sale
 MLS ID #40839589, Michael St. Jean, Salesperson, Michael St. Jean Realty Inc.. ITSO
