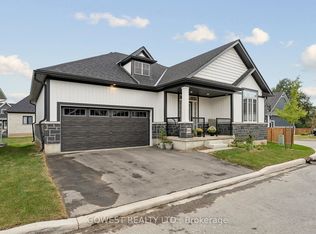
Welcome to "Picturesque" Jordan Station, where luxury meets convenience. This stunning 2056sqft Bungaloft features a spacious Primary bedroom on the main floor along with 2 bathrooms and Sitting room. The Upper level Loft provides extra enjoyment with Two more Bedrooms, a 4pc Bathroom and Den. Enjoy this carpet-free sanctuary with premium engineered hardwood floors. There's still an opportunity to customize your home to reflect your unique style. Nestled amidst vineyards in wine country, this residence offers a serene ambiance with golf courses and hiking trails nearby. Ideal for downsizers, retirees, empty nesters, or growing families, The Monarch model combines elegance and practicality, offering a turnkey, carefree living experience. Don’t miss the chance to embrace paradise living in Jordan Station.
For sale
C$1,099,990
2797 Red Maple Ave #6, Lincoln, ON L0R 1S0
3beds
2,056sqft
Single Family Residence, Residential
Built in ----
4,105 Square Feet Lot
$-- Zestimate®
C$535/sqft
C$159/mo HOA
What's special
Sitting roomUpper level loftTwo more bedroomsCarpet-free sanctuaryPremium engineered hardwood floorsHiking trails nearby
- 148 days
- 10
- 0
Zillow last checked:
Listing updated:
Listed by:
Robert Greco, Salesperson,
JJN REALTY BROKERAGE INC.
Source: ITSO,MLS®#: 40831866Originating MLS®#: Cornerstone Association of REALTORS®
Facts & features
Interior
Bedrooms & bathrooms
- Bedrooms: 3
- Bathrooms: 3
- Full bathrooms: 3
- Main level bathrooms: 2
- Main level bedrooms: 1
Other
- Level: Main
Bedroom
- Level: Second
Bedroom
- Level: Second
Bathroom
- Features: 3-Piece
- Level: Main
Bathroom
- Features: 4-Piece
- Level: Main
Bathroom
- Features: 4-Piece
- Level: Second
Den
- Level: Second
Dining room
- Level: Main
Kitchen
- Level: Main
Living room
- Level: Main
Sitting room
- Level: Main
Heating
- Forced Air, Natural Gas
Cooling
- Central Air
Appliances
- Laundry: In Area, Main Level
Features
- Other
- Basement: Full,Finished
- Has fireplace: Yes
- Fireplace features: Gas
Interior area
- Total structure area: 2,056
- Total interior livable area: 2,056 sqft
- Finished area above ground: 2,056
Video & virtual tour
Property
Parking
- Total spaces: 4
- Parking features: Attached Garage, Asphalt, Private Drive Double Wide
- Attached garage spaces: 2
- Uncovered spaces: 2
Features
- Stories: 1
- Waterfront features: Lake/Pond
- Frontage type: West
- Frontage length: 54.36
Lot
- Size: 4,105 Square Feet
- Dimensions: 54.36 x 75.52
- Features: Urban, Highway Access, Hospital, Landscaped, Library, Major Highway, Open Spaces, Park, Place of Worship, Playground Nearby, School Bus Route, Schools, Shopping Nearby, Trails
Details
- Parcel number: 465490027
- Zoning: RD
Construction
Type & style
- Home type: SingleFamily
- Architectural style: Bungaloft
- Property subtype: Single Family Residence, Residential
Materials
- Stone, Vinyl Siding
- Foundation: Poured Concrete
- Roof: Asphalt Shing
Condition
- New Construction
- New construction: No
Utilities & green energy
- Sewer: Sewer (Municipal)
- Water: Municipal
Community & HOA
HOA
- HOA fee: C$159 monthly
Location
- Region: Lincoln
Financial & listing details
- Price per square foot: C$535/sqft
- Date on market: 5/20/2026
- Inclusions: None
Price history
| Date | Event | Price |
|---|---|---|
| 5/20/2026 | Listed for sale | C$1,099,990C$535/sqft |
Source: ITSO #40831866 Report a problem | ||
Public tax history
Tax history is unavailable.
Climate risks
Neighborhood: L0R
- C$---- bd-- ba-- sqft2797 Red Maple Ave SPEC 1, Lincoln, ON L0R1S0Off Market
- C$969,8003 bd3 ba-- sqft2797 Red Maple Ave #23, Lincoln, ON L0R1S0For Sale
- C$2,0502 bd1 ba-- sqft2772 Red Maple Ave #BASEMENT, Lincoln, ON L0R1S0For Rent
- C$1,099,9902 bd2 ba1.7k sqft2797 Red Maple Ave #26, Lincoln, ON L0R1S0For Sale

