Gorgeous custom-built 1,395 sq. ft. 2+1 bedroom, 3-bathroom Monarch Model bungalow at The Royal Maple, beautifully situated in the peaceful landscape of Niagara wine country. Built by Phelps Homes.Great open concept. Amazing corner house on a quiet cul-de-sac with lots of windows! Bright and airy.Totally upgraded. Over 65K spent on builder's upgrades like: redesigned floor plans for better flow, engineered hardwood floors throughout the main level, open-concept staircase with custom modern balustrade, upgraded quartz counter for main floor bathrooms. Gorgeous tall cabinets, white kitchen with big centre island, quartz, ceramic backsplash, and stainless steel appliances. Walk-In Pantry with B/I custom shelves. Huge Master Bedroom with a large Walk-In Closet with built-in organizers and a gorgeous spa-like 4-pc ensuite.Second Bedroom on main floor with closet and a big window.Main Floor Laundry with Extra Large Closet with B/I Shelves. Upgraded Doors and Trim. High Ceiling. Painted in Beautifully Neutral Colours. The Basement is partially finished with a 3rd bedroom/office and a 4-piece modern bathroom, and a very wide 54" finished hallway. Beautifully carpeted staircase to the basement widened to 42" and a wall replaced with custom oak balustrade with metal pickets for a spacious open-concept flow. About 1000 sq. ft. of unfinished basement remains. Great for storage or additional living space. There is potential to finish a huge recreation room with a large window- the size of the room is 33feet x 15 feet. Huge Utility Room.HVI Certified. 200 Amp Service. Finished, double-car garage with built-in shelves and an inside entry. Gorgeous finishing outside includes stone, brick and vinyl siding. Beautiful enclosed front porch. This house was beautifully planned and totally upgraded. Nothing to do- just move in and enjoy. The house is in a condominium complex, and there is a small maintenance fee of $159.00 per month, which covers snow removal and grass cutting.
For sale
C$969,800
2797 Red Maple Ave #23, Lincoln, ON L0R 1S0
3beds
3baths
Single Family Residence
Built in ----
5,575 Square Feet Lot
$-- Zestimate®
C$--/sqft
C$-- HOA
What's special
Great open conceptLots of windowsBright and airyGorgeous tall cabinetsCeramic backsplashStainless steel appliancesHuge master bedroom
- 3 days
- 4
- 0
Zillow last checked:
Listing updated:
Listed by:
GOWEST REALTY LTD.
Source: TRREB,MLS®#: X13860588 Originating MLS®#: Toronto Regional Real Estate Board
Originating MLS®#: Toronto Regional Real Estate BoardFacts & features
Interior
Bedrooms & bathrooms
- Bedrooms: 3
- Bathrooms: 3
Bedroom
- Level: Main
- Dimensions: 4.09 x 4.01
Bedroom 2
- Level: Main
- Dimensions: 4.01 x 3.1
Bedroom 3
- Level: Basement
- Dimensions: 4.02 x 3.96
Bathroom
- Level: Main
- Dimensions: 0 x 0
Bathroom
- Level: Main
- Dimensions: 0 x 0
Bathroom
- Level: Basement
- Dimensions: 4.56 x 3.35
Dining room
- Level: Main
- Dimensions: 5.82 x 4.01
Kitchen
- Level: Main
- Dimensions: 4.01 x 3.96
Laundry
- Level: Main
- Dimensions: 0 x 0
Living room
- Level: Main
- Dimensions: 5.82 x 4.01
Recreation
- Level: Basement
- Dimensions: 10.5 x 4.5
Utility room
- Level: Basement
- Dimensions: 8 x 8
Heating
- Forced Air, Gas
Cooling
- Central Air
Features
- None, Primary Bedroom - Main Floor
- Basement: Full
- Has fireplace: No
Interior area
- Living area range: 1100-1500 null
Video & virtual tour
Property
Parking
- Total spaces: 4
- Parking features: Private, Garage Door Opener
- Has garage: Yes
Accessibility
- Accessibility features: 32 Inch Min Doors, Hallway Width 36-41 Inches
Features
- Patio & porch: Porch, Enclosed
- Pool features: None
Lot
- Size: 5,575 Square Feet
- Features: Cul de Sac/Dead End, Rectangular Lot
Details
- Parcel number: 465490016
- Other equipment: Sump Pump
Construction
Type & style
- Home type: SingleFamily
- Architectural style: Bungalow-Raised
- Property subtype: Single Family Residence
Materials
- Vinyl Siding, Brick
- Foundation: Concrete
- Roof: Asphalt Shingle
Details
- Builder name: Phelps Homes
Utilities & green energy
- Sewer: Sewer
Community & HOA
Community
- Security: Smoke Detector(s)
Location
- Region: Lincoln
Financial & listing details
- Annual tax amount: C$2,000
- Date on market: 10/5/2026
Price history
Price history is unavailable.
Public tax history
Tax history is unavailable.
Climate risks
Neighborhood: L0R
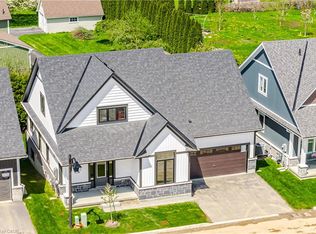
- C$1,099,9903 bd3 ba2k sqft2797 Red Maple Ave #6, Lincoln, ON L0R1S0For Sale
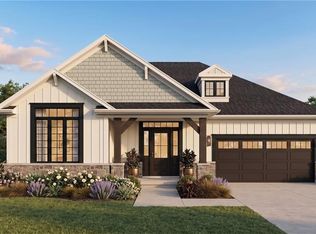
- C$---- bd-- ba-- sqft2797 Red Maple Ave SPEC 1, Lincoln, ON L0R1S0Off Market
- C$949,9902 bd2 ba1.3k sqft2797 Red Maple Ave #12, Lincoln, ON L0R1S0For Sale
- C$1,099,9902 bd2 ba1.7k sqft2797 Red Maple Ave #26, Lincoln, ON L0R1S0For Sale

Similar homes
- C$847,0003 bd3 ba-- sqft2727 Prince William St #1, Jordan Station, ON L0R 1S0For Sale
 MLS ID #X13845320, BOSLEY REAL ESTATE LTD.,. TRREB
 - C$879,0004 bd2 ba1.5k sqft13 Timber Ln, Saint Catharines, ON L2N 7R7For Sale
 MLS ID #40869618, Chris Hendriks, Salesperson, RE/MAX Hendriks Team Realty. ITSO
 - C$650,0003 bd4 ba-- sqft4529 Garden Gate Ter, Beamsville, ON L3J 0E6For Sale
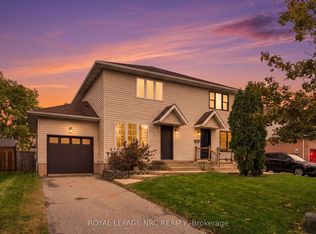 MLS ID #X13860446, ROYAL LEPAGE NRC REALTY. TRREB
 - C$937,0004 bd3 ba-- sqft127 Valera Dr, Hamilton, ON L8E 4S9For Sale
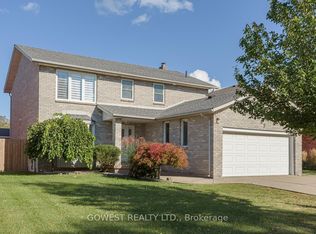 MLS ID #X13860468, GOWEST REALTY LTD.. TRREB
