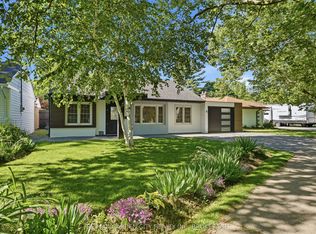
Welcome to 15 The Cedars, on a street that needs little introduction in St. Catharines' sought-after North End.Set on a large corner lot in the Walker's Creek neighbourhood, this raised bungalow underwent an extensive renovation in 2024. Thoughtful design, custom finishes and substantial upgrades behind the walls bring lasting comfort to its beautifully finished spaces.The open-concept living and dining area features a gas fireplace and an inviting layout for everyday living and entertaining. The custom kitchen by Oakridge Cabinetry is a natural gathering place, with quartz countertops, Bosch appliances and an impressive 4' x 8' island with extra built-in storage. Three bedrooms and an updated bathroom with heated floors complete the main level.Downstairs, a spacious recreation room with new epoxy flooring offers room to entertain, unwind or pursue your hobbies. A brand new bathroom with heated floors, separate laundry room, storage room and interior garage access add everyday convenience.Extensive updates include flooring, doors, hardware, insulation, plumbing and electrical, plus all-new ductwork, a new furnace, central air conditioning and whole-home HEPA air purification. Custom remote-operated blinds provide added comfort and privacy. Roof and siding were updated in 2019. Outside, mature cedars, colourful perennial gardens and a koi pond with waterfall create a private retreat for summers by the in-ground pool. A new pool liner and thermal cover were added in 2025.With Walker's Creek Park close by, trails connecting to Sunset Beach and nearby schools, this home offers more than a finished renovation. It's a welcoming place to settle in, entertain and enjoy everything this established North End neighbourhood has to offer.
For sale
C$899,000
15 The Cedars, Saint Catharines, ON L2M 6M7
3beds
2baths
Single Family Residence
Built in ----
6,600 Square Feet Lot
$-- Zestimate®
C$--/sqft
C$-- HOA
What's special
Large corner lotGas fireplaceQuartz countertopsBosch appliancesThree bedroomsSeparate laundry roomStorage room
- 3 days
- 15
- 0
Zillow last checked:
Listing updated:
Listed by:
BOLDT REALTY INC., BROKERAGE
Source: TRREB,MLS®#: X14102652 Originating MLS®#: Niagara Association of REALTORS
Originating MLS®#: Niagara Association of REALTORSFacts & features
Interior
Bedrooms & bathrooms
- Bedrooms: 3
- Bathrooms: 2
Primary bedroom
- Level: Main
- Dimensions: 4.07 x 4.16
Bedroom 2
- Level: Main
- Dimensions: 2.72 x 4.13
Bedroom 3
- Level: Main
- Dimensions: 3.35 x 3.05
Dining room
- Level: Main
- Dimensions: 3.62 x 4.15
Kitchen
- Level: Main
- Dimensions: 3.13 x 4.16
Laundry
- Level: Lower
- Dimensions: 3.66 x 1.87
Living room
- Level: Main
- Dimensions: 6.19 x 4.23
Other
- Level: Lower
- Dimensions: 2.24 x 4.47
Recreation
- Level: Lower
- Dimensions: 7.94 x 8.11
Heating
- Forced Air, Gas
Cooling
- Central Air
Features
- Storage
- Flooring: Carpet Free
- Basement: Full,Finished
- Has fireplace: Yes
- Fireplace features: Natural Gas
Interior area
- Living area range: 1100-1500 null
Video & virtual tour
Property
Parking
- Total spaces: 5
- Parking features: Private Double, Garage Door Opener
- Has garage: Yes
Features
- Patio & porch: Deck, Patio, Porch
- Exterior features: Landscaped, Privacy
- Has private pool: Yes
- Pool features: In Ground
- Waterfront features: None
Lot
- Size: 6,600 Square Feet
- Features: Beach, Park, Place Of Worship, Public Transit, Rec./Commun.Centre, School Bus Route
Details
- Parcel number: 463170175
- Other equipment: Air Exchanger
Construction
Type & style
- Home type: SingleFamily
- Architectural style: Bungalow-Raised
- Property subtype: Single Family Residence
Materials
- Board & Batten
- Foundation: Poured Concrete
- Roof: Asphalt Shingle
Utilities & green energy
- Sewer: Sewer
Community & HOA
Location
- Region: Saint Catharines
Financial & listing details
- Annual tax amount: C$5,087
- Date on market: 10/21/2026
Price history
Price history is unavailable.
Public tax history
Tax history is unavailable.
Climate risks
Neighborhood: The North End
Similar homes
- C$759,9003 bd3 ba-- sqft31 Jessica Dr, Saint Catharines, ON L2M 6V9For Sale
 MLS ID #X14088674, RE/MAX NIAGARA REALTY LTD, BROKERAGE. TRREB
 - C$899,0003 bd3 ba-- sqft9 Woodgarden Ct, Saint Catharines, ON L2M 7C9For Sale
 MLS ID #X13443316, ROYAL LEPAGE NRC REALTY. TRREB
 - C$729,9004 bd2 ba-- sqft14 Stanley St, Saint Catharines, ON L2M 1S6For Sale
 MLS ID #X13782444, Century 21 Heritage House LTD. TRREB
 - C$764,9993 bd2 ba-- sqft50 Beamer Ave, Saint Catharines, ON L2M 2L3For Sale
 MLS ID #X13815856, RE/MAX GARDEN CITY REALTY INC, BROKERAGE. TRREB
