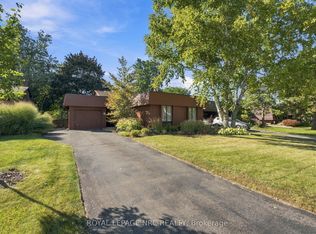

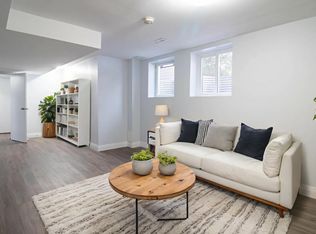
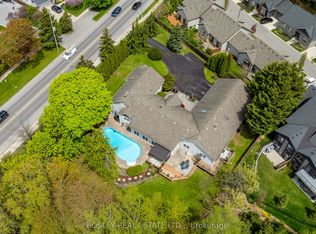
Welcome to 23 The Cedars, where timeless architecture meets exceptional modern luxury in one of St. Catharines' most sought-after neighbourhoods. Nestled on a quiet street surrounded by parks, top-rated schools, and every amenity imaginable, this stunning 4-bedroom, 3 bathroom oversized bungalow has been completely reimagined from top to bottom with uncompromising quality and craftsmanship. Designed for effortless everyday living and entertaining, the spectacular open-concept main floor is flooded with natural light and showcases custom finishes at every turn. From the imported European hardwood and tile flooring to the custom cabinetry, designer lighting, built-in stainless-steel appliances, over-sized kitchen island, and premium finishes throughout, every detail has been thoughtfully curated to create a home unlike any other. The spacious primary retreat offers a beautifully appointed private ensuite, while every room throughout the home has been customized with exceptional attention to detail. A sunroom addition provides the perfect place to enjoy your morning coffee, unwind with a good book, or simply take in the peaceful views of the backyard year-round. The fully finished lower level offers incredible versatility with an expansive family recreation area, bonus media room or home office, additional bedroom, full bathroom, generous crawl space storage, and an ideal layout for a future in-law suite or multi-generational living. Step outside into your own private resort. The fully fenced backyard is a spectacular outdoor oasis featuring a heated in-ground pool, hot tub, covered lounge area, outdoor kitchen/bar, and complete privacy creating the ultimate setting for summer entertaining or relaxing with family and friends. Whether you're looking to accommodate a growing family, enjoy the convenience of one-floor living, or downsize without sacrificing luxury or space, this home delivers a rare combination of style and function that is seldom offered.
For sale
Street View
C$1,649,000
23 The Cedars, Saint Catharines, ON L2M 6M9
4beds
3baths
Single Family Residence
Built in ----
7,537 Square Feet Lot
$-- Zestimate®
C$--/sqft
C$-- HOA
What's special
Timeless architectureExceptional modern luxuryQuiet streetSurrounded by parksSpectacular open-concept main floorFlooded with natural lightCustom cabinetry
- 102 days
- 14
- 0
Zillow last checked:
Listing updated:
Listed by:
EXP REALTY
Source: TRREB,MLS®#: X13503288 Originating MLS®#: Niagara Association of REALTORS
Originating MLS®#: Niagara Association of REALTORSFacts & features
Interior
Bedrooms & bathrooms
- Bedrooms: 4
- Bathrooms: 3
Primary bedroom
- Level: Main
- Dimensions: 3.48 x 3.92
Bedroom
- Level: Basement
- Dimensions: 2.62 x 2.83
Bedroom
- Level: Main
- Dimensions: 1.68 x 3.19
Bedroom
- Level: Main
- Dimensions: 3.38 x 3.39
Bathroom
- Level: Basement
- Dimensions: 0 x 0
Bathroom
- Level: Main
- Dimensions: 0 x 0
Bathroom
- Level: Main
- Dimensions: 0 x 0
Family room
- Level: Basement
- Dimensions: 3.34 x 5.52
Laundry
- Level: Basement
- Dimensions: 2.89 x 2.77
Living room
- Level: Main
- Dimensions: 6.82 x 7.22
Media room
- Level: Basement
- Dimensions: 3.38 x 2.89
Other
- Level: Basement
- Dimensions: 2.74 x 4.44
Sunroom
- Level: Main
- Dimensions: 6.32 x 2.85
Heating
- Forced Air, Gas
Cooling
- Central Air
Appliances
- Included: Bar Fridge, Built-In Oven
Features
- In-Law Capability, Primary Bedroom - Main Floor
- Flooring: Carpet Free
- Basement: Full,Finished
- Has fireplace: Yes
- Fireplace features: Natural Gas, Family Room, Living Room
Interior area
- Living area range: 1500-2000 null
Video & virtual tour
Property
Parking
- Total spaces: 3
- Parking features: Private, Garage Door Opener
- Has garage: Yes
Features
- Has private pool: Yes
- Pool features: In Ground
Lot
- Size: 7,537 Square Feet
Details
- Parcel number: 463170154
Construction
Type & style
- Home type: SingleFamily
- Architectural style: Bungalow
- Property subtype: Single Family Residence
Materials
- Brick Front
- Foundation: Poured Concrete
- Roof: Asphalt Rolled
Utilities & green energy
- Sewer: Sewer
Community & HOA
Community
- Security: Alarm System
Location
- Region: Saint Catharines
Financial & listing details
- Annual tax amount: C$5,626
- Date on market: 6/30/2026
Price history
Price history is unavailable.
Public tax history
Tax history is unavailable.
Climate risks
Neighborhood: The North End
Similar homes
- C$1,649,0005 bd4 ba-- sqft106 Dalhousie Ave, Saint Catharines, ON L2N 4X2For Sale
 MLS ID #X13857258, REVEL Realty Inc., Brokerage. TRREB
 - C$1,695,0004 bd3 ba-- sqft53 Beachview Dr, Saint Catharines, ON L2N 3W4For Sale
 MLS ID #X13516944, REVEL Realty Inc., Brokerage. TRREB
 - C$1,299,9005 bd3 ba-- sqft166 Lakeshore Rd, Saint Catharines, ON L2N 2V1For Sale
 MLS ID #X13624524, BOSLEY REAL ESTATE LTD.,. TRREB
 - C$1,399,9005 bd3 ba-- sqft1676 2nd Ave, Saint Catharines, ON L2R 6P9For Sale
 MLS ID #X13876942, BOSLEY REAL ESTATE LTD.,. TRREB
