Sophistication and modern engineering converge at 81 Mackenzie King, an architectural masterpiece where uncompromising custom luxury meets a brilliant contemporary design. Passing the sleek front porch, you are greeted by a grand foyer that sets an immediate impression of style and scale. Grounded by beautiful premium flooring, the open-concept main floor delivers an incredibly airy feel, seamlessly uniting the expansive living and dining with a high-end chef's kitchen centered around a massive island, premium integrated panelled appliances, and two custom walk-in pantries. This level features a main-floor laundry room and a sophisticated powder room. A striking staircase with sleek glass railing guides you upstairs to a very spacious loft area. This level hosts a large primary retreat defining opulence with his-and-hers closets and a spa-like ensuite with a separate bathtub and a standalone shower. The wide, sun-drenched hallway leads you to an exclusive private balcony, alongside two other generous bedrooms equipped with built-in closets and a second full bath. True luxury extends below to the impressive walk-out basement with an open-concept living/dining area, a full-size kitchenette, a second laundry, and two large bedrooms joined by a full Jack-and-Jill bathroom. The lower level showcases polished concrete floors equipped with energy-efficient radiant in-floor heating-a hidden mechanical comfort that also extends into the insulated garage. Two oversized glass patio doors off the dining areas on both levels create flawless transitions to the exterior living spaces, leading from the main deck and lower patio out to a pristine, fully fenced backyard oasis bordered by mature privacy greens. Complete with premium German tilt-and-turn windows featured throughout, a 6-car concrete driveway, a fully owned tankless hot water system, and a separate side entrance into the grade-level walk-out, this home provides an unmatched, turnkey lifestyle.
For sale
C$1,389,000
81 Mackenzie King Ave, Saint Catharines, ON L2P 0E1
5beds
4baths
Single Family Residence
Built in ----
4,596 Square Feet Lot
$-- Zestimate®
C$--/sqft
C$-- HOA
What's special
Sleek front porchGrand foyerBeautiful premium flooringOpen-concept main floorExpansive living and diningMassive islandPremium integrated panelled appliances
- 48 days |
- 47 |
- 3 |
Zillow last checked:
Listing updated:
Listed by:
REVEL Realty Inc., Brokerage
Source: TRREB,MLS®#: X13492080 Originating MLS®#: Niagara Association of REALTORS
Originating MLS®#: Niagara Association of REALTORSFacts & features
Interior
Bedrooms & bathrooms
- Bedrooms: 5
- Bathrooms: 4
Primary bedroom
- Level: Second
- Dimensions: 6.56 x 5.12
Bedroom 2
- Level: Second
- Dimensions: 5.12 x 4.73
Bedroom 3
- Level: Second
- Dimensions: 5.12 x 4.4
Bedroom 4
- Level: Basement
- Dimensions: 5.35 x 3.79
Bedroom 5
- Level: Basement
- Dimensions: 5.35 x 3.24
Dining room
- Level: Main
- Dimensions: 3.8 x 3.51
Kitchen
- Level: Basement
- Dimensions: 4.92 x 4.54
Kitchen
- Level: Main
- Dimensions: 5.56 x 3.6
Laundry
- Level: Main
- Dimensions: 3.23 x 2.23
Laundry
- Level: Basement
- Dimensions: 1.01 x 0.7
Living room
- Level: Basement
- Dimensions: 4.55 x 3.62
Living room
- Level: Main
- Dimensions: 11.77 x 6.91
Loft
- Level: Second
- Dimensions: 6.3 x 5.11
Pantry
- Level: Main
- Dimensions: 2.1 x 1.87
Pantry
- Level: Main
- Dimensions: 2.2 x 2.09
Heating
- Forced Air, Gas
Cooling
- Central Air
Appliances
- Included: Instant Hot Water, Water Heater Owned
Features
- In-Law Suite, Guest Accommodations, In-Law Capability
- Flooring: Carpet Free
- Basement: Apartment,Finished,Finished with Walk-Out,Full,Walk-Out Access,Separate Entrance
- Has fireplace: Yes
Interior area
- Living area range: 3000-3500 null
Video & virtual tour
Property
Parking
- Total spaces: 8
- Parking features: Garage Door Opener
- Has garage: Yes
Features
- Stories: 2
- Pool features: None
- On waterfront: Yes
- Waterfront features: WaterfrontCommunity, Canal
- Body of water: Welland Canal
Lot
- Size: 4,596 Square Feet
Details
- Parcel number: 464150848
Construction
Type & style
- Home type: SingleFamily
- Property subtype: Single Family Residence
Materials
- Stucco (Plaster), Other
- Foundation: Poured Concrete
- Roof: Shingle,Other
Utilities & green energy
- Sewer: Sewer
Community & HOA
Location
- Region: Saint Catharines
Financial & listing details
- Annual tax amount: C$11,057
- Date on market: 6/26/2026
Price history
Price history is unavailable.
Public tax history
Tax history is unavailable.
Climate risks
Neighborhood: Lock 3
Nearby schools
GreatSchools rating
- 4/10Maple Avenue SchoolGrades: PK-6Distance: 7.8 mi
- 3/10Gaskill Preparatory SchoolGrades: 7-8Distance: 9.7 mi
- 3/10Niagara Falls High SchoolGrades: 9-12Distance: 10.2 mi
- C$829,9004 bd4 ba-- sqft12 Wilfrid Laurier Cres, Saint Catharines, ON L2P0A4For Sale

- C$749,9003 bd4 ba-- sqft4 Alex Grant Pl, Saint Catharines, ON L2P0A2For Sale
- C$339,1002 bd2 ba-- sqft122 Bunting Rd #45, Saint Catharines, ON L2P3X7For Sale
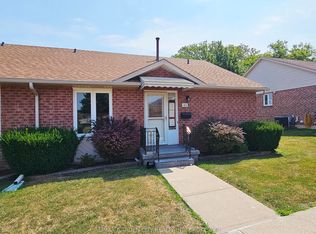
- C$399,9002 bd2 ba994 sqft122 Bunting Rd #54, Saint Catharines, ON L2P3X7Sold
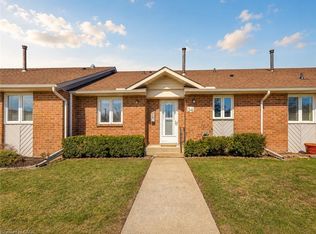
- C$399,9002 bd2 ba875 sqft122 Bunting Rd #109, Saint Catharines, ON L2P3X7For Sale
- C$489,9002 bd2 ba-- sqft61 Rosedale Ave, Saint Catharines, ON L2P1Y6For Sale
- C$--2 bd1 ba760 sqft51 Rosedale Ave, Saint Catharines, ON L2P1Y6Off Market
- C$549,9003 bd3 ba1.5k sqft8 Chloe St, Saint Catharines, ON L2P0A6For Sale
Similar homes
- C$1,049,9994 bd2 ba-- sqft34 Royal York Rd, Saint Catharines, ON L2N 2N6For Sale
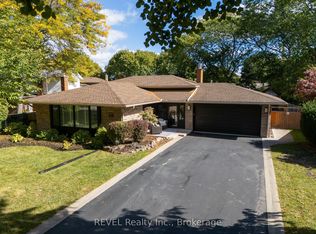 MLS ID #X13669122, REVEL Realty Inc., Brokerage. TRREB
 - C$1,449,9005 bd3 ba-- sqft3063 9th St, Lincoln, ON L2R 6P7For Sale
 MLS ID #X13459404, ROYAL LEPAGE NRC REALTY. TRREB
 - C$1,249,0005 bd4 ba-- sqft78 Sovereign Dr, Saint Catharines, ON L2T 1Z7For Sale
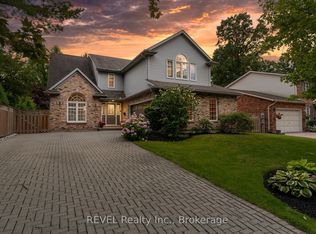 MLS ID #X13066646, REVEL Realty Inc., Brokerage. TRREB
 - C$1,038,0005 bd3 ba-- sqft180 Woodside Dr, Saint Catharines, ON L2T 1X6For Sale
 MLS ID #X13536254, ROYAL LEPAGE NRC REALTY. TRREB
 - C$1,299,0004 bd4 ba-- sqft424 Four Mile Creek Rd, Niagara On The Lake, ON L0S 1J1For SaleMLS ID #X13633048, ROYAL LEPAGE NRC REALTY. TRREB
- C$1,389,9905 bd4 ba-- sqft6600 Richard Cres, Niagara Falls, ON L2H 0A9For SaleMLS ID #X12928404, REVEL Realty Inc., Brokerage. TRREB
- C$1,325,0004 bd3 ba-- sqft6206 Lucia Dr, Niagara Falls, ON L2J 0G1For SaleMLS ID #X13216644, REVEL Realty Inc., Brokerage. TRREB
- C$1,075,0006 bd3 ba-- sqft33 W Farmington Dr, Saint Catharines, ON L2S 3G1For SaleMLS ID #X13484886, RE/MAX NIAGARA REALTY LTD, BROKERAGE. TRREB
- C$1,449,0003 bd2 ba-- sqft8780 Brown Rd, Niagara Falls, ON L2H 0X2For SaleMLS ID #X13511570, REVEL Realty Inc., Brokerage. TRREB
- C$1,599,0005 bd4 ba-- sqft6718 Domenic Cres, Niagara Falls, ON L2J 4L5For SaleMLS ID #X13234738, REVEL Realty Inc., Brokerage. TRREB
- C$1,795,0004 bd3 ba-- sqft53 Beachview Dr, Saint Catharines, ON L2N 3W4For SaleMLS ID #X13516944, REVEL Realty Inc., Brokerage. TRREB
- C$1,339,0002 bd2 ba1.4k sqft2 Arbourvale Cmn #410, Saint Catharines, ON L2T 0A6For SaleMLS ID #40832909, Jessie Macdonald, Broker, Revel Realty Inc.. ITSO
- C$989,9005 bd3 ba-- sqft99 Homestead Dr, Niagara On The Lake, ON L0S 1J0For SaleMLS ID #X13659086, REVEL Realty Inc., Brokerage. TRREB
- C$1,159,0005 bd5 ba-- sqft26 Matthews Ct, Saint Catharines, ON L2S 4C4For SaleMLS ID #X13477362, REAL ONE REALTY INC.. TRREB
- C$1,299,9995 bd4 ba-- sqft7819 Pender St, Niagara Falls, ON L2G 0H3For SaleMLS ID #X13611454, REVEL Realty Inc., Brokerage. TRREB
- C$1,180,0003 bd2 ba-- sqft681 Warner Rd, Niagara On The Lake, ON L0S 1J0For SaleMLS ID #X13606016, REVEL Realty Inc., Brokerage. TRREB
- C$919,9004 bd3 ba-- sqft(Undisclosed Address), Niagara Falls, ON L2H 0C5For SaleMLS ID #X13664704, REVEL Realty Inc., Brokerage. TRREB
- C$1,158,5004 bd4 ba-- sqft74 Montgomery Rd, Welland, ON L3C 2Y3For SaleMLS ID #X13665366, REVEL Realty Inc., Brokerage. TRREB
- C$1,099,9004 bd4 ba-- sqft9 One Street Louth St, Saint Catharines, ON L2W 1C7For SaleMLS ID #X13150956, REVEL Realty Inc., Brokerage. TRREB
- C$1,019,0003 bd3 ba-- sqft16 Maracay Way, Saint Catharines, ON L2W 1C5For SaleMLS ID #X13555082, REVEL Realty Inc., Brokerage. TRREB
