Nestled in one of Niagara's most prestigious neighbourhoods, Calaguiro Estates in North-End Niagara Falls, 6718 Domenic Crescent offers an extraordinary residence on a 100 x 193 ft estate-sized lot. With approximately 3,000 sq.ft. of above-grade living space, this custom-built home is designed with sophistication and comfort in mind. The main floor impresses with 20-ft soaring vaulted ceilings, a fireplace, and an open-concept layout that perfectly blends elegance and function. The custom kitchen features granite countertops and ample cabinetry, flowing seamlessly into the bright living and dining areas filled with natural light. The main floor primary suite offers a 5-piece ensuite and walk-in closet, while main floor laundry and a dedicated office add everyday convenience. Upstairs, the open-concept family room overlooks the main level, enhancing the homes spacious, connected feel.The basement features a finished bedroom and a 5-piece bathroom, with plenty of additional space to complete another bedroom, a workout room, and a recreation area. It also offers a walk-up to the backyard. Outside, the expansive, fully fenced yard lined with mature cedars provides exceptional privacy and the potential to create your dream resort-like retreat. Ideally located near the QEW, top schools, and all North-End Niagara Falls amenities, this stunning property embodies luxury living in one of Niagara's most coveted communities.
For sale
C$1,599,000
6718 Domenic Cres, Niagara Falls, ON L2J 4L5
5beds
4baths
Single Family Residence
Built in ----
0.44 Acres Lot
$-- Zestimate®
C$--/sqft
C$-- HOA
What's special
- 99 days
- 63
- 3
Zillow last checked:
Listing updated:
Listed by:
REVEL Realty Inc., Brokerage
Source: TRREB,MLS®#: X13234738 Originating MLS®#: Niagara Association of REALTORS
Originating MLS®#: Niagara Association of REALTORSFacts & features
Interior
Bedrooms & bathrooms
- Bedrooms: 5
- Bathrooms: 4
Heating
- Forced Air, Gas
Cooling
- Central Air
Features
- Primary Bedroom - Main Floor, Central Vacuum
- Flooring: Carpet Free
- Basement: Full,Partially Finished
- Has fireplace: Yes
Interior area
- Living area range: 2500-3000 null
Property
Parking
- Total spaces: 7
- Parking features: Other, Private Triple, Garage Door Opener
- Has garage: Yes
Features
- Stories: 2
- Patio & porch: Porch, Patio, Deck, Enclosed
- Exterior features: Landscape Lighting, Lighting, Privacy, Landscaped
- Pool features: None
Lot
- Size: 0.44 Acres
- Features: Clear View, Cul de Sac/Dead End, Fenced Yard, Park, Public Transit, School Bus Route
Details
- Additional structures: Fence - Full
- Parcel number: 642680331
Construction
Type & style
- Home type: SingleFamily
- Property subtype: Single Family Residence
Materials
- Stucco (Plaster), Stone
- Foundation: Poured Concrete
- Roof: Asphalt Shingle
Utilities & green energy
- Sewer: Sewer
Community & HOA
Community
- Security: Smoke Detector(s)
Location
- Region: Niagara Falls
Financial & listing details
- Annual tax amount: C$14,097
- Date on market: 6/3/2026
Price history
Price history is unavailable.
Public tax history
Tax history is unavailable.
Climate risks
Neighborhood: Calaguiro
- C$1,699,9004 bd3 ba-- sqft6786 Christine Ct, Niagara Falls, ON L2J4L6For Sale

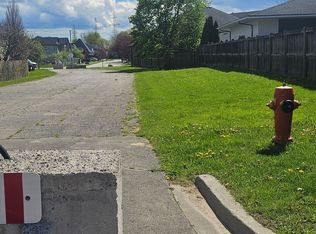
- C$399,0007,541 sqft6580 Mountain Rd, Niagara Falls, ON L2J0B3Lot/Land
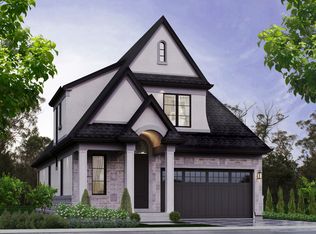
- C$1,292,0002 bd3 ba-- sqftLOT 75 Terravita Dr, Niagara Falls, ON L2J0E9New Construction
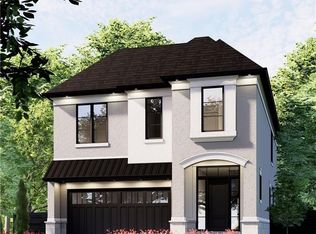
- C$1,293,0004 bd4 ba-- sqftLOT 74 Terravita Dr, Niagara Falls, ON L2J0E9New Construction
Similar homes
- C$1,999,9995 bd4 ba-- sqft6496 January Dr, Niagara Falls, ON L2J 4J4For Sale
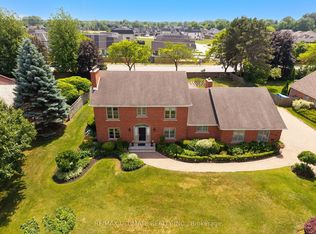 MLS ID #X13537442, RE/MAX ULTIMATE REALTY INC.. TRREB
 - C$1,595,0005 bd3 ba-- sqft62 Millpond Rd, Niagara On The Lake, ON L0S 1J1For Sale
 MLS ID #X13710794, RE/MAX NIAGARA REALTY LTD, BROKERAGE. TRREB
 - C$1,495,0004 bd10 ba-- sqft7995 Cathedral Dr, Niagara Falls, ON L2H 2Z2For Sale
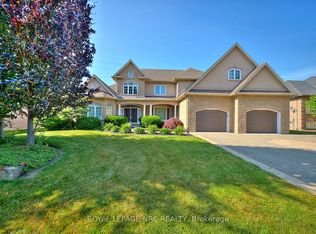 MLS ID #X13561600, ROYAL LEPAGE NRC REALTY. TRREB
 - C$1,799,9003 bd3 ba-- sqft18 Four Mile Creek Rd, Niagara On The Lake, ON L0S 1J1For SaleMLS ID #X13512740, REVEL Realty Inc., Brokerage. TRREB
