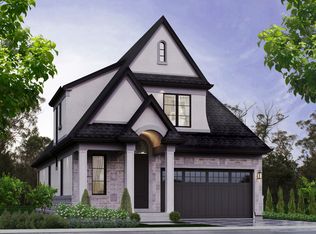
OPEN HOUSE EVERY SATURDAY/SUNDAY 12:00-4:00 PM at our beautiful TERRA BUNGALOW MODEL home located at 2310 TERRAVITA DRIVE. This fantastic CASTELLO layout has 4 bedrooms, 4 bathrooms and an upper level family room. Located in a Prestigious Architecturally Controlled Development in the Heart of North End Niagara Falls. Starting with a spacious main floor which features a large eat in kitchen w/gorgeous island, dining room, 2pc bath, living room with gas fireplace and walkout to covered concrete patio. Where uncompromising luxury is a standard the features and finishes Include 10ft ceilings on main floor, 9ft ceilings on 2nd floors, 8ft Interior Doors, Custom Cabinetry, Quartz countertops, Hardwood Floors, Tiled Glass Showers, Oak Staircases, Iron Spindles, 40 LED pot lights, Front Irrigation System, Garage Door Opener and so much more. Nestled just above St. Davids, you're minutes away from world-class wineries, designer shopping, award-winning dining, top-tier golf courses and so much more. If you love the outdoors you can enjoy golfing, hiking, parks, and cycling in the abundance of green space Niagara has to offer. With many floor plans to choose from, your dream home is waiting. LIST PRICE shown is inclusive of the HST, net of applicable HST rebate(s), assuming the buyer qualifies and assigns such rebate(s) to the builder/vendor on closing. If not, the unavailable rebate(s) shall be payable by the buyer in addition to the purchase price on closing. TO BE BUILT.
New construction
C$1,293,000
LOT 74 Terravita Dr, Niagara Falls, ON L2J 0E9
4beds
4baths
Single Family Residence
Built in ----
4,095 Square Feet Lot
$-- Zestimate®
C$--/sqft
C$-- HOA
What's special
Upper level family roomSpacious main floorDining roomCustom cabinetryQuartz countertopsHardwood floorsTiled glass showers
- 21 days |
- 32 |
- 1 |
Zillow last checked:
Listing updated:
Listed by:
RE/MAX NIAGARA REALTY LTD, BROKERAGE
Source: TRREB,MLS®#: X13643414 Originating MLS®#: Niagara Association of REALTORS
Originating MLS®#: Niagara Association of REALTORSFacts & features
Interior
Bedrooms & bathrooms
- Bedrooms: 4
- Bathrooms: 4
Primary bedroom
- Level: Second
- Dimensions: 4.72 x 3.68
Bedroom 2
- Level: Second
- Dimensions: 3.69 x 3.32
Bedroom 3
- Level: Second
- Dimensions: 3.59 x 3.84
Bedroom 4
- Level: Second
- Dimensions: 3.26 x 3.38
Breakfast
- Level: Main
- Dimensions: 4.72 x 2
Dining room
- Level: Main
- Dimensions: 4.14 x 3.13
Family room
- Level: Second
- Dimensions: 4.3 x 3.77
Kitchen
- Level: Main
- Dimensions: 4.61 x 4.48
Laundry
- Level: Second
- Dimensions: 2.16 x 1.83
Living room
- Level: Main
- Dimensions: 3.99 x 3.99
Heating
- Forced Air, Gas
Cooling
- Central Air
Features
- Basement: Full,Unfinished
- Has fireplace: Yes
- Fireplace features: Natural Gas
Interior area
- Living area range: 2500-3000 null
Property
Parking
- Total spaces: 4
- Parking features: Private Double, Garage Door Opener
- Has garage: Yes
Features
- Stories: 2
- Pool features: None
Lot
- Size: 4,095 Square Feet
- Features: Park
Details
- Parcel number: 642850478
Construction
Type & style
- Home type: SingleFamily
- Property subtype: Single Family Residence
Materials
- Stucco (Plaster), Stone
- Foundation: Poured Concrete
- Roof: Fibreglass Shingle
Condition
- New construction: Yes
Utilities & green energy
- Sewer: Sewer
Community & HOA
Location
- Region: Niagara Falls
Financial & listing details
- Date on market: 8/6/2026
Price history
Price history is unavailable.
Public tax history
Tax history is unavailable.
Climate risks
Neighborhood: Gauld
Nearby schools
GreatSchools rating
- 4/10Maple Avenue SchoolGrades: PK-6Distance: 2.9 mi
- 3/10Gaskill Preparatory SchoolGrades: 7-8Distance: 4.9 mi
- 3/10Niagara Falls High SchoolGrades: 9-12Distance: 5.3 mi
- C$1,292,0002 bd3 ba-- sqftLOT 75 Terravita Dr, Niagara Falls, ON L2J0E9New Construction
- C$1,286,0002 bd2 ba-- sqftLOT 80 Terravita Dr, Niagara Falls, ON L2J0E9New Construction

- C$399,0007,541 sqft6580 Mountain Rd, Niagara Falls, ON L2J0B3Lot/Land
- C$450,0006,159 sqft2441 Colangelo Dr, Niagara Falls, ON L2J0E9Lot/Land
- C$1,999,9995 bd4 ba-- sqft6496 January Dr, Niagara Falls, ON L2J4J4For Sale
- C$---- bd-- ba-- sqft2327 Valentina Cres, Niagara Falls, ON L2J0G1Off Market
- C$1,550,0004 bd4 ba-- sqft2476 Colangelo Dr, Niagara Falls, ON L2J0A1For Sale
- C$1,325,0004 bd3 ba-- sqft6206 Lucia Dr, Niagara Falls, ON L2J0G1For Sale
Similar homes
- C$1,292,0002 bd3 ba-- sqftLOT 75 Terravita Dr, Niagara Falls, ON L2J 0E9New ConstructionMLS ID #X13424146, RE/MAX NIAGARA REALTY LTD, BROKERAGE. TRREB
- C$1,286,0002 bd2 ba-- sqftLOT 80 Terravita Dr, Niagara Falls, ON L2J 0E9New ConstructionMLS ID #X13222446, RE/MAX NIAGARA REALTY LTD, BROKERAGE. TRREB
- C$1,298,0004 bd4 ba1.5k sqft15 Oakley Dr, Niagara On The Lake, ON L0S 1J0For Sale
 MLS ID #40858677, Nicholas Kazan, Broker, RE/MAX Escarpment Realty Inc.. ITSO
 - C$829,9003 bd3 ba1.5k sqft2182 Stonehaven Ave, Niagara Falls, ON L2J 4K2For Sale
 MLS ID #40857074, Chris Lewis, Salesperson, Coldwell Banker Southwest Realty. ITSO
 - C$1,248,5004 bd2 ba1.3k sqft249 Tanbark Rd, Niagara On The Lake, ON L0S 1J1For SaleMLS ID #40846162, Duncan Harvey, Salesperson, RE/MAX Aboutowne Realty Corp.. ITSO
- C$1,299,0003 bd4 ba2.6k sqft1606 Concession 4 Rd, Niagara On The Lake, ON L0S 1J0For SaleMLS ID #40857979, Angelika Zammit, Salesperson, Right at Home Realty. ITSO
- C$1,449,9004 bd3 ba1.3k sqft75 Millpond Rd, Niagara On The Lake, ON L0S 1J1For SaleMLS ID #40846777, Nicholas Kazan, Broker, RE/MAX Escarpment Realty Inc.. ITSO
- C$784,5004 bd4 ba1.9k sqft5641 Temperance Ave, Niagara Falls, ON L2G 4A3For SaleMLS ID #40857748, Jessica Magill, Salesperson, SOLID ROCK REALTY. ITSO
- C$1,489,0003 bd3 ba1.8k sqft8152 Westminster Dr, Niagara Falls, ON L2H 2Y8For SaleMLS ID #40833557, Chris Hendriks, Salesperson, RE/MAX Hendriks Team Realty. ITSO
- C$1,175,0004 bd4 ba2.9k sqft8776 Dogwood Cres, Niagara Falls, ON L2H 0L1For SaleMLS ID #40844690, Sabina Steen, Salesperson, Keller Williams Edge Realty. ITSO
- C$1,198,0004 bd3 ba-- sqft7547 Sherrilee Cres, Niagara Falls, ON L2H 3T4For SaleMLS ID #X13581574, REVEL Realty Inc., Brokerage. TRREB
- C$749,9004 bd3 ba1.6k sqft8540 Milomir St, Niagara Falls, ON L2H 0B6For SaleMLS ID #40858138, Rob Golfi, Salesperson, RE/MAX Escarpment Golfi Realty Inc.. ITSO
- C$1,400,0005 bd5 ba2.4k sqft5B Wilholme Dr, Saint Catharines, ON L2R 1B9For SaleMLS ID #40857390, Chris Hendriks, Salesperson, RE/MAX Hendriks Team Realty. ITSO
- C$799,0003 bd2 ba1.9k sqft5180 Southgate Ave, Niagara Falls, ON L2E 7G5For SaleMLS ID #40856186, Tammy Loeman, Broker, RE/MAX Escarpment Realty Inc.. ITSO
- C$1,284,0002 bd2 ba-- sqft25 Harvest Dr, Niagara On The Lake, ON L0S 1J0New ConstructionMLS ID #X13474828, EXP REALTY. TRREB
- C$1,299,0002 bd2 ba-- sqft29 Harvest Dr, Niagara On The Lake, ON L0S 1J0New ConstructionMLS ID #X13474822, EXP REALTY. TRREB
- C$1,325,0003 bd4 ba1.9k sqft3465 Vinehaven Trl, Lincoln, ON L0R 2C0For SaleMLS ID #40832948, Bill Brouwer, Salesperson, RE/MAX Garden City Realty Inc.. ITSO
- C$999,0004 bd3 ba1.9k sqft80 Loretta Dr, Niagara On The Lake, ON L0S 1T0For SaleMLS ID #40837851, Angelika Zammit, Salesperson, Right at Home Realty. ITSO
- C$849,9004 bd4 ba1.9k sqft3690 Weinbrenner Rd, Niagara Falls, ON L2G 7Y4For SaleMLS ID #40855858, Michael St. Jean, Salesperson, Michael St. Jean Realty Inc.. ITSO
- C$699,9004 bd3 ba-- sqft7997 Odell Ct, Niagara Falls, ON L2H 3R7For SaleMLS ID #X13687976, RE/MAX GOLD REALTY INC.. TRREB
