This is the kind of home people talk about and wait years for the opportunity to own. Presented in highly sought-after Mount Carmel Estates, this sprawling bungalow offers exceptional craftsmanship, thoughtful design and high-end finishes throughout. The main floor features an open-concept layout finished in natural hardwood, anchored by a floor-to-ceiling gas fireplace with flanking windows dressed in California shutters. The fully renovated kitchen is both functional and refined, complete with custom cabinetry, matte quartz countertops, undermount sink, Fisher & Paykel refrigerator and Wolf induction stove. The oversized dining area is surrounded floor-to-ceiling windows and patio doors, creating a seamless connection to the backyard. The right wing of the home is dedicated to a private primary bedroom with walk-in closet and beautifully appointed ensuite bathroom featuring heated tile floors, glass shower with rainfall showerhead, soaker tub and custom quartz vanity. The left wing offers two additional bedrooms and a renovated three-piece bathroom. A separate den provides ideal space for a home office or additional lounge. The lower level delivers unmatched flexibility with both interior access and a separate entrance from the driveway. Thoughtfully divided into two distinct areas, it is perfectly suited for an in-law setup, home business or extended living space. The main lower level features herringbone flooring, spacious rec-room with gas fireplace along with laundry and storage. A two-piece bathroom completes the level. The backyard is designed for those who value outdoor living, featuring an inground pool, expansive interlock patio, custom pool house with hot tub and a covered outdoor living room with TV hookup. A rare opportunity in one of Niagara's most desirable neighbourhoods, offering a level of finish and versatility that is seldom found.
For sale
C$1,489,000
8152 Westminster Dr, Niagara Falls, ON L2H 2Y8
3beds
1,884sqft
Single Family Residence, Residential
Built in 1997
0.3 Acres Lot
$-- Zestimate®
C$790/sqft
C$-- HOA
What's special
Exceptional craftsmanshipThoughtful designHigh-end finishes throughoutOpen-concept layoutFloor-to-ceiling gas fireplaceFully renovated kitchenCustom cabinetry
- 71 days |
- 39 |
- 2 |
Zillow last checked:
Listing updated:
Listed by:
Chris Hendriks, Salesperson,
RE/MAX Hendriks Team Realty
Source: ITSO,MLS®#: 40833557Originating MLS®#: Cornerstone Association of REALTORS®
Facts & features
Interior
Bedrooms & bathrooms
- Bedrooms: 3
- Bathrooms: 3
- Full bathrooms: 2
- 1/2 bathrooms: 1
- Main level bathrooms: 2
- Main level bedrooms: 3
Other
- Level: Main
Bedroom
- Level: Main
Bedroom
- Level: Main
Bathroom
- Features: 4-Piece, Ensuite
- Level: Main
Bathroom
- Features: 3-Piece, Ensuite Privilege
- Level: Main
Bathroom
- Features: 2-Piece
- Level: Lower
Dining room
- Level: Main
Kitchen
- Level: Main
Laundry
- Level: Lower
Living room
- Level: Main
Office
- Level: Main
Recreation room
- Level: Lower
Recreation room
- Level: Lower
Storage
- Level: Lower
Storage
- Level: Lower
Utility room
- Level: Lower
Heating
- Forced Air, Natural Gas
Cooling
- Central Air
Appliances
- Included: Water Heater
Features
- Auto Garage Door Remote(s), In-law Capability
- Basement: Separate Entrance,Walk-Out Access,Full,Finished,Sump Pump
- Number of fireplaces: 2
- Fireplace features: Living Room, Gas, Recreation Room
Interior area
- Total structure area: 3,423
- Total interior livable area: 1,884 sqft
- Finished area above ground: 1,884
- Finished area below ground: 1,539
Video & virtual tour
Property
Parking
- Total spaces: 6
- Parking features: Attached Garage, Private Drive Double Wide
- Attached garage spaces: 2
- Uncovered spaces: 4
Features
- Stories: 1
- Patio & porch: Patio, Porch
- Has private pool: Yes
- Pool features: In Ground
- Has spa: Yes
- Spa features: Heated
- Fencing: Full
- Frontage type: North
- Frontage length: 76.97
Lot
- Size: 0.3 Acres
- Dimensions: 76.97 x 168.7
- Features: Urban, Park, Place of Worship
Details
- Additional structures: Shed(s)
- Parcel number: 642940035
- Zoning: R1A
Construction
Type & style
- Home type: SingleFamily
- Architectural style: Bungalow
- Property subtype: Single Family Residence, Residential
Materials
- Brick, Stucco
- Foundation: Poured Concrete
- Roof: Asphalt Shing
Condition
- 16-30 Years
- New construction: No
- Year built: 1997
Utilities & green energy
- Sewer: Sewer (Municipal)
- Water: Municipal
Community & HOA
Location
- Region: Niagara Falls
Financial & listing details
- Price per square foot: C$790/sqft
- Annual tax amount: C$7,874
- Date on market: 5/28/2026
- Inclusions: Other
C
Chris Hendriks, Salesperson
(905) 650-5221
By pressing Contact Agent, you agree that the real estate professional identified above may call/text you about your search, which may involve use of automated means and pre-recorded/artificial voices. You don't need to consent as a condition of buying any property, goods, or services. Message/data rates may apply. You also agree to our Terms of Use. Zillow does not endorse any real estate professionals. We may share information about your recent and future site activity with your agent to help them understand what you're looking for in a home.
Price history
| Date | Event | Price |
|---|---|---|
| 7/28/2026 | Price change | C$1,489,000-3%C$790/sqft |
Source:  TRREB #X13210002 Report a problem TRREB #X13210002 Report a problem | ||
| 5/28/2026 | Listed for sale | C$1,535,000C$815/sqft |
Source: TRREB #X13210002 Report a problem | ||
Public tax history
Tax history is unavailable.
Climate risks
Neighborhood: Carmel
Nearby schools
GreatSchools rating
- 4/10Maple Avenue SchoolGrades: PK-6Distance: 4.2 mi
- 3/10Gaskill Preparatory SchoolGrades: 7-8Distance: 5.7 mi
- 3/10Niagara Falls High SchoolGrades: 9-12Distance: 6.3 mi
- C$1,450,0005 bd4 ba-- sqft8077 Mount Carmel Blvd, Niagara Falls, ON L2H2Y8For Sale

- C$999,9994 bd3 ba-- sqft8165 Mount Olive Cres, Niagara Falls, ON L2H2Y9For Sale
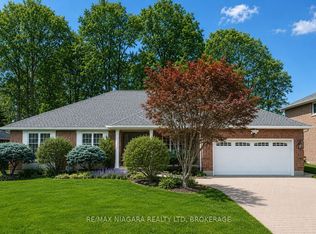
- C$1,350,0003 bd4 ba-- sqft8056 Cathedral Dr, Niagara Falls, ON L2H2Z2For Sale

- C$1,900,0006 bd4 ba-- sqft8018 Cathedral Dr, Niagara Falls, ON L2H2Z2For Sale
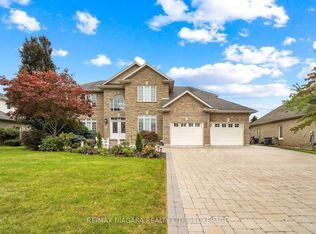
- C$1,699,0005 bd4 ba-- sqft3542 Matthews Dr, Niagara Falls, ON L2H2Z1For Sale
- C$1,350,0006 bd5 ba3.9k sqft3689 Cardinal Dr, Niagara Falls, ON L2H2Y1For Sale
- C$849,9004 bd3 ba-- sqft8005 Grossi Ct, Niagara Falls, ON L2H3G8For Sale
- C$875,0003 bd4 ba-- sqft7874 Bishop Ave, Niagara Falls, ON L2H3C6For Sale
Similar homes
- C$1,449,9004 bd3 ba1.3k sqft75 Millpond Rd, Niagara On The Lake, ON L0S 1J1For Sale
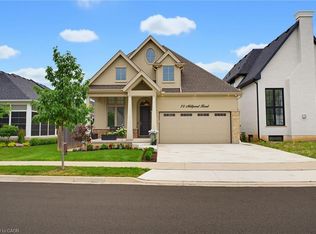 MLS ID #40846777, Nicholas Kazan, Broker, RE/MAX Escarpment Realty Inc.. ITSO
 - C$1,499,9004 bd4 ba2k sqft3905 Cody Trl, Lincoln, ON L0R 2C0For Sale
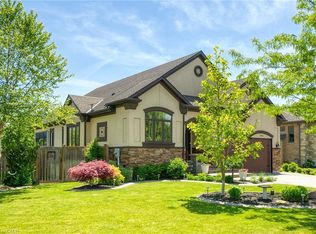 MLS ID #40837571, Todd Fryer, Broker, REALTY ONE GROUP INSIGHT. ITSO
 - C$1,299,9994 bd4 ba2.8k sqft6124 Curlin Cres, Niagara Falls, ON L2H 3W8For Sale
 MLS ID #40840861, Giacomo Luppino, Broker, Royal LePage State Realty Inc.. ITSO
 - C$1,149,0003 bd2 ba1.8k sqft519 Queenston Rd, Niagara On The Lake, ON L0S 1J0For Sale
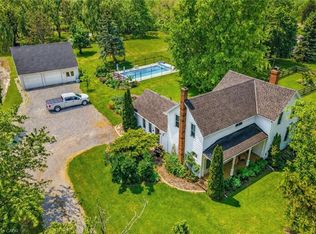 MLS ID #40838190, Sandy Mackay, Salesperson, Real Broker Ontario Ltd.. ITSO
 - C$1,499,9004 bd3 ba2.6k sqft809 Kilman Rd, Pelham, ON L0S 1C0For SaleMLS ID #40844805, Bill Brouwer, Salesperson, RE/MAX Garden City Realty Inc.. ITSO
- C$1,248,5004 bd2 ba1.3k sqft249 Tanbark Rd, Niagara On The Lake, ON L0S 1J1For SaleMLS ID #40846162, Duncan Harvey, Salesperson, RE/MAX Aboutowne Realty Corp.. ITSO
- C$949,0004 bd2 ba1.5k sqft7361 Harte Cul De Bay, Niagara Falls, ON L2J 3S4For SaleMLS ID #40838707, Sukh Kaur, Salesperson, RE/MAX Real Estate Centre Inc.. ITSO
- C$799,9003 bd3 ba1.8k sqft6687 Saint Michael Ave, Niagara Falls, ON L2H 0C6For SaleMLS ID #40841571, Adrian Di Pietro, Salesperson, New Era Real Estate. ITSO
- C$1,495,0003 bd3 ba2.8k sqft5045 Michener Rd, Fort Erie, ON L0S 1R0For SaleMLS ID #40839988, Chris Hendriks, Salesperson, RE/MAX Hendriks Team Realty. ITSO
- C$1,699,9005 bd3 ba2.8k sqft631 Four Mile Creek Rd, Niagara On The Lake, ON L0S 1J0For SaleMLS ID #40834175, Scott Fishman, Salesperson, Royal LePage NRC Realty Inc.. ITSO
- C$825,0003 bd2 ba1.9k sqft5180 Southgate Ave, Niagara Falls, ON L2E 7G5For SaleMLS ID #40848389, Tammy Loeman, Broker, RE/MAX Escarpment Realty Inc.. ITSO
- C$1,399,0003 bd4 ba2.6k sqft1606 Concession 4 Rd, Niagara On The Lake, ON L0S 1J0For SaleMLS ID #40845707, Angelika Zammit, Salesperson, Right at Home Realty. ITSO
- C$1,550,0004 bd3 ba1.7k sqft8 Campbell St, Niagara On The Lake, ON L0S 1J0For SaleMLS ID #40839585, Greg Sykes, Salesperson, RE/MAX Niagara Realty Ltd.. ITSO
- C$760,0004 bd3 ba1.5k sqft2786 Lalemant Rd, Niagara Falls, ON L2J 3Z4For SaleMLS ID #40843071, Greg Sykes, Salesperson, RE/MAX Niagara Realty Ltd.. ITSO
- C$1,499,9994 bd5 ba2k sqft2010 Hansler St, Pelham, ON L0S 1M0For SaleMLS ID #40837472, Jessie Macdonald, Broker, Revel Realty Inc.. ITSO
- C$1,549,0003 bd2 ba1.6k sqft487 Four Mile Creek Rd, Niagara On The Lake, ON L0S 1J0For SaleMLS ID #40830085, Greg Sykes, Salesperson, RE/MAX Niagara Realty Ltd.. ITSO
- C$799,0004 bd3 ba1.2k sqft3533 Dorchester Rd, Niagara Falls, ON L2J 3A4For SaleMLS ID #40834071, Rob Golfi, Salesperson, RE/MAX Escarpment Golfi Realty Inc.. ITSO
- C$1,389,0003 bd4 ba1.9k sqft3465 Vinehaven Trl, Lincoln, ON L0R 2C0For SaleMLS ID #40832948, Bill Brouwer, Salesperson, RE/MAX Garden City Realty Inc.. ITSO
- C$849,0004 bd3 ba1.9k sqft8684 McGarry Dr, Niagara Falls, ON L2H 3N7For SaleMLS ID #40848357, Aga Tworek, Salesperson, Royal LePage State Realty Inc.. ITSO
- C$975,0005 bd3 ba1.3k sqft31 Pinot Trl, Niagara On The Lake, ON L0S 1J0For SaleMLS ID #40853997, Greg Sykes, Salesperson, RE/MAX Niagara Realty Ltd.. ITSO
