Welcome to this impeccably maintained 3+1 bedroom, 3-full baths multi-level home offering approximately 2,500 sq ft of finished living space. Built in 2007 by the highly respected Pinewood Homes and ideally located in a family-friendly neighbourhood backing directly onto a schoolyard park. Curb appeal shines with a concrete driveway, double-car garage, irrigation system, exterior security cameras and meticulously landscaped grounds. The backyard is a private retreat featuring manicured landscaping, a custom built deck with gazebo-ideal for relaxing or entertaining. Inside, the main floor offers impressive high ceilings, hardwood and porcelain tile flooring creating a bright and open atmosphere. The custom gourmet kitchen would impress even a Michelin-star chef, featuring granite countertops, high-end stainless steel appliances and exceptional craftsmanship. Three well-sized bedrooms plus additional bedroom offer flexibility for guests. The spacious recreational room features a cozy fireplace and walkout patio doors leading to the backyard. A highly desirable feature is direct access from the double-car garage to the basement. Additional storage is provided with a cold cellar. Move-in ready, this home combines quality finishes, functional design and unbeatable park-side location.
Under contract
C$849,000
8684 McGarry Dr, Niagara Falls, ON L2H 3N7
4beds
1,966sqft
Single Family Residence, Residential
Built in 2007
5,697 Square Feet Lot
$-- Zestimate®
C$432/sqft
C$-- HOA
What's special
Double-car garageIrrigation systemExterior security camerasMeticulously landscaped groundsManicured landscapingImpressive high ceilingsBright and open atmosphere
- 33 days |
- 33 |
- 4 |
Zillow last checked:
Listing updated:
Listed by:
Aga Tworek, Salesperson,
Royal LePage State Realty Inc.
Source: ITSO,MLS®#: 40848357Originating MLS®#: Cornerstone Association of REALTORS®
Facts & features
Interior
Bedrooms & bathrooms
- Bedrooms: 4
- Bathrooms: 3
- Full bathrooms: 3
Bedroom
- Level: Second
Bedroom
- Level: Second
Other
- Description: Irregular
- Level: Third
Bedroom
- Level: Lower
Bathroom
- Features: 4-Piece
- Level: Second
Bathroom
- Features: 4-Piece, Jetted Bathtub, Vaulted Ceiling(s), Walk-In Closet(s)
- Level: Third
Bathroom
- Features: 4-Piece
- Level: Lower
Family room
- Features: Fireplace
- Level: Lower
Foyer
- Level: Main
Other
- Level: Main
Living room
- Level: Main
Heating
- Forced Air, Natural Gas
Cooling
- Central Air
Appliances
- Included: Water Heater, Built-in Microwave, Dishwasher, Dryer, Gas Stove, Range Hood, Refrigerator, Washer
- Laundry: In Basement
Features
- High Speed Internet, Central Vacuum
- Windows: Window Coverings
- Basement: Separate Entrance,Full,Unfinished,Sump Pump
- Number of fireplaces: 1
- Fireplace features: Gas
Interior area
- Total structure area: 1,966
- Total interior livable area: 1,966 sqft
- Finished area above ground: 1,966
Property
Parking
- Total spaces: 5
- Parking features: Attached Garage, Garage Door Opener, Concrete, Private Drive Triple+ Wide
- Attached garage spaces: 2
- Uncovered spaces: 3
Features
- Stories: 2
- Patio & porch: Deck
- Exterior features: Landscaped, Lawn Sprinkler System
- Fencing: Full
- Frontage type: South
- Frontage length: 49.62
Lot
- Size: 5,697 Square Feet
- Dimensions: 49.62 x 114.83
- Features: Urban, Highway Access, Library, Open Spaces, Park, Place of Worship, Playground Nearby, Public Transit, Rec./Community Centre, School Bus Route, Schools, Shopping Nearby, Trails
Details
- Additional structures: Gazebo, Storage
- Parcel number: 642641041
- Zoning: I, R1E
Construction
Type & style
- Home type: SingleFamily
- Property subtype: Single Family Residence, Residential
Materials
- Brick Veneer, Vinyl Siding
- Foundation: Poured Concrete
- Roof: Asphalt Shing
Condition
- 16-30 Years
- New construction: No
- Year built: 2007
Utilities & green energy
- Sewer: Sewer (Municipal)
- Water: Municipal
- Utilities for property: At Lot Line-Gas, At Lot Line-Hydro, At Lot Line-Municipal Water, Cable Connected, Cell Service, Electricity Connected
Community & HOA
Community
- Security: Smoke Detector, Smoke Detector(s)
Location
- Region: Niagara Falls
Financial & listing details
- Price per square foot: C$432/sqft
- Annual tax amount: C$7,429
- Date on market: 7/15/2026
- Inclusions: Built-in Microwave, Central Vac, Dishwasher, Dryer, Garage Door Opener, Gas Stove, Range Hood, Refrigerator, Smoke Detector, Washer, Window Coverings
- Electric utility on property: Yes
Price history
| Date | Event | Price |
|---|---|---|
| 8/15/2026 | Contingent | C$849,000C$432/sqft |
Source:  TRREB #X13569700 Report a problem TRREB #X13569700 Report a problem | ||
| 7/31/2026 | Price change | C$849,000-5.1%C$432/sqft |
Source: ITSO #40848357 Report a problem | ||
| 7/16/2026 | Listed for sale | C$895,000C$455/sqft |
Source: TRREB #X13569700 Report a problem | ||
Public tax history
Tax history is unavailable.
Climate risks
Neighborhood: Garner
Nearby schools
GreatSchools rating
- 4/10Harry F Abate Elementary SchoolGrades: 2-6Distance: 5.2 mi
- 3/10Gaskill Preparatory SchoolGrades: 7-8Distance: 6.1 mi
- 3/10Niagara Falls High SchoolGrades: 9-12Distance: 7 mi
Schools provided by the listing agent
- Elementary: Loretto Catholic, Kate S. Durand
- High: Saint Michael Catholic, Westlane Secondary
Source: ITSO. This data may not be complete. We recommend contacting the local school district to confirm school assignments for this home.
- C$899,9005 bd4 ba-- sqft6978 Shannon Dr, Niagara Falls, ON L2H3N7For Sale
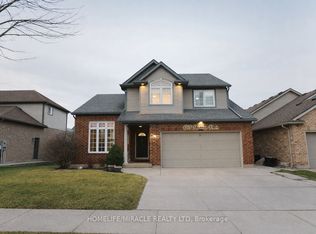
- C$1,045,0003 bd4 ba-- sqft6955 Saint Michael Ave, Niagara Falls, ON L2H3N8For Sale
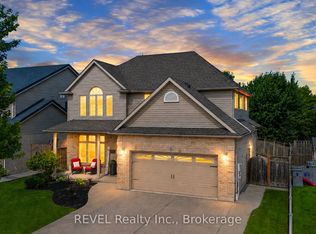
- C$800,0003 bd2 ba-- sqft7059 Parkside Rd, Niagara Falls, ON L2H3L6For Sale
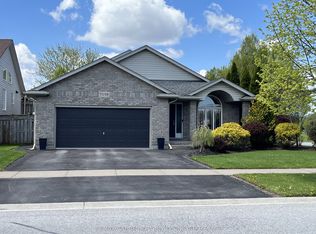
- C$1,205,0004 bd4 ba2.8k sqft8829 Joseph Ct, Niagara Falls, ON L2H3P1Sold
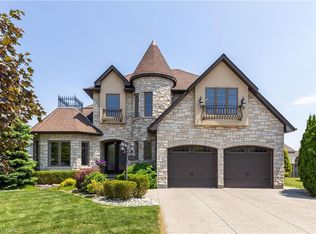
- C$929,0004 bd3 ba-- sqft7139 Parkside Rd, Niagara Falls, ON L2H3L6For Sale
- C$879,0004 bd2 ba2.1k sqft7109 Parkside Rd, Niagara Falls, ON L2H3L6For Sale
- C$700,0003 bd3 ba1.8k sqft6863 Saint Michael Ave, Niagara Falls, ON L2H3N8Sold
- C$595,0003 bd4 ba1.6k sqft7161 Brittany Ct W, Niagara Falls, ON L2H3N5Sold
Similar homes
- C$879,0004 bd2 ba2.1k sqft7109 Parkside Rd, Niagara Falls, ON L2H 3L6For Sale
 MLS ID #40841173, Harry Chopra, Broker, ROYAL LEPAGE SIGNATURE REALTY. ITSO
 - C$799,0003 bd2 ba1.9k sqft5180 Southgate Ave, Niagara Falls, ON L2E 7G5For Sale
 MLS ID #40856186, Tammy Loeman, Broker, RE/MAX Escarpment Realty Inc.. ITSO
 - C$724,9004 bd2 ba1.3k sqft7192 Kelly Dr, Niagara Falls, ON L2H 3K1For Sale
 MLS ID #40821112, Chris Knighton, Salesperson, eXp Realty. ITSO
 - C$799,9906 bd4 ba2.2k sqft7809 Hackberry Trl E, Niagara Falls, ON L2H 3R5For Sale
 MLS ID #40815525, Ajay Mahajan, Salesperson, HOMELIFE MIRACLE REALTY LTD. ITSO
 - C$739,9554 bd2 ba1.3k sqft7880 Ascot Cir, Niagara Falls, ON L2H 3E4For SaleMLS ID #40839233, Melissa Oag, Salesperson, REALTY ONE GROUP INSIGHT. ITSO
- C$879,9004 bd3 ba2.7k sqft7773 Clendenning St, Niagara Falls, ON L2G 0H2For SaleMLS ID #40832392, Mico Brujic, Salesperson, Keller Williams Complete Realty. ITSO
- C$669,9003 bd4 ba1.7k sqft8435 Kelsey Cres, Niagara Falls, ON L2H 0E6For SaleMLS ID #40851089, Jessica Magill, Salesperson, SOLID ROCK REALTY. ITSO
- C$849,9004 bd3 ba1.6k sqft3363 Willguard Ct, Niagara Falls, ON L2G 0Z9For SaleMLS ID #40829501, Rob Golfi, Salesperson, RE/MAX Escarpment Golfi Realty Inc.. ITSO
- C$850,0003 bd2 ba1.1k sqft95 Oxford Rd, Welland, ON L3B 5N4For SaleMLS ID #40849356, Nav Takkar, Broker, Re/Max President Realty. ITSO
- C$629,0003 bd3 ba1.6k sqft7839 Dockweed Dr, Niagara Falls, ON L2H 3R9For SaleMLS ID #40815258, Rob Golfi, Salesperson, RE/MAX Escarpment Golfi Realty Inc.. ITSO
- C$1,175,0004 bd4 ba2.9k sqft8776 Dogwood Cres, Niagara Falls, ON L2H 0L1For SaleMLS ID #40844690, Sabina Steen, Salesperson, Keller Williams Edge Realty. ITSO
- C$1,039,0005 bd4 ba2.1k sqft9128 Hendershot Blvd, Niagara Falls, ON L2H 0E3For SaleMLS ID #40832346, Mico Brujic, Salesperson, Keller Williams Complete Realty. ITSO
- C$949,9994 bd2 ba1.7k sqft395 Foxtail Ave, Welland, ON L3C 7N7For SaleMLS ID #40855860, Steve Augustine, Broker of Record, Your Home Sold Guaranteed Realty Elite. ITSO
- C$749,9004 bd3 ba2k sqft13 Steven Dr, Thorold, ON L3B 0G2For SaleMLS ID #40851392, Kayla Smith, Salesperson, RE/MAX Escarpment Realty Inc.. ITSO
- C$849,9004 bd4 ba1.6k sqft3570 Rittenhouse Rd, Lincoln, ON L0R 2C0For SaleMLS ID #40852433, Frank Leo, Salesperson, RE/MAX WEST REALTY INC TORONTO. ITSO
- C$799,9003 bd3 ba1.2k sqft18 Eastman Gtwy, Thorold, ON L2V 0E2For SaleMLS ID #40853746, Scott Fishman, Salesperson, Royal LePage NRC Realty Inc.. ITSO
- C$839,0004 bd4 ba2k sqft3466 River Trl, Fort Erie, ON L0S 1S0For SaleMLS ID #40838946, Rob Golfi, Salesperson, RE/MAX Escarpment Golfi Realty Inc.. ITSO
- C$698,0003 bd3 ba1.6k sqft240 Velvet Way, Thorold, ON L2V 0J8For SaleMLS ID #40851695, Harry Chopra, Broker, ROYAL LEPAGE SIGNATURE REALTY. ITSO
- C$739,9003 bd3 ba1.6k sqft4274 6th Ave, Niagara Falls, ON L2E 4S8For SaleMLS ID #40832220, Adrian Di Pietro, Salesperson, New Era Real Estate. ITSO
- C$689,9004 bd2 ba1.5k sqft177 Northwood Dr, Welland, ON L3C 6V8For SaleMLS ID #40853465, Rob Golfi, Salesperson, RE/MAX Escarpment Golfi Realty Inc.. ITSO
