7161 Brittany Court, Niagara Falls Corner Lot Gem! Don't miss this stylish 3-bed, 4-bath semi-detached on a premium corner lot in a prime Niagara Falls location! Featuring a finished basement with separate entrance, perfect for extra living space, home office, or guest suite. Enjoy a private backyard, modern layout, and unbeatable convenience just minutes to the QEW, and steps from shopping, restaurants, and more. Move-in ready and beautifully maintained. Book your showing today!
Sold for $595,000
C$595,000
7161 Brittany Ct W, Niagara Falls, ON L2H 3N5
3beds
1,659sqft
Single Family Residence, Residential
Built in ----
3,889 Square Feet Lot
$-- Zestimate®
C$359/sqft
C$2,782 Estimated rent
Home value
Not available
Estimated sales range
Not available
Not available
Owner options
List your home for rent
C$2,782/mo
Rent Zestimate®
Find your next renter with Zillow Rental Manager. Plus, with online applications, you can quickly screen prospective tenants – for free.
C$2,782/mo
Rent Zestimate®
Refinance and save
C$2,515/mo
Est. payment
Refinancing to a lower rate could help reduce your monthly payments and save thousands over the life of the loan.
C$2,515/mo
Est. payment
Explore your selling options
Work with a Zillow partner agent
Leverage their expertise and Zillow's premium Showcase listings to get your home seen by more buyers.
Get startedList with your own agent
Get your home in front of millions of buyers by listing it on Zillow.
Learn how to do itSell it yourself
Take full control of how buyers see your home on Zillow by listing For Sale by Owner (FSBO).
List your homeWhat's special
Corner lotPremium corner lotPrivate backyardModern layout
Zillow last checked:
Listing updated:
Listed by:
Marissa Kerr, Salesperson,
Re/Max REALTY SERVICES INC,
Non Member, Salesperson,
RE/MAX GARDEN CITY REALTY INC.
Source: ITSO,MLS®#: 40763139Originating MLS®#: Cornerstone Association of REALTORS®
Facts & features
Interior
Bedrooms & bathrooms
- Bedrooms: 3
- Bathrooms: 4
- Full bathrooms: 3
- 1/2 bathrooms: 1
- Main level bathrooms: 1
Other
- Level: Second
Bedroom
- Level: Second
Bedroom
- Level: Second
Bathroom
- Features: 2-Piece
- Level: Main
Bathroom
- Features: 4-Piece
- Level: Second
Bathroom
- Features: 3-Piece
- Level: Basement
Other
- Features: 4-Piece
- Level: Second
Dining room
- Level: Main
Foyer
- Level: Main
Kitchen
- Level: Main
Laundry
- Level: Basement
Living room
- Level: Main
Recreation room
- Level: Basement
Heating
- Forced Air, Natural Gas
Cooling
- Central Air
Appliances
- Included: Built-in Microwave, Dishwasher, Dryer, Refrigerator, Stove, Washer
Features
- Other
- Basement: Separate Entrance,Full,Finished
- Has fireplace: No
Interior area
- Total structure area: 1,659
- Total interior livable area: 1,659 sqft
- Finished area above ground: 1,659
Property
Parking
- Total spaces: 3
- Parking features: Attached Garage, Private Drive Single Wide
- Attached garage spaces: 1
- Uncovered spaces: 2
Features
- Frontage type: South
- Frontage length: 33.73
Lot
- Size: 3,889 Square Feet
- Dimensions: 33.73 x 115.32
- Features: Urban, Park, Public Transit, Schools, Shopping Nearby
Details
- Parcel number: 642642130
- Zoning: R2, R1E
Construction
Type & style
- Home type: SingleFamily
- Architectural style: Two Story
- Property subtype: Single Family Residence, Residential
Materials
- Brick, Vinyl Siding
- Roof: Asphalt Shing
Condition
- 16-30 Years
- New construction: No
Utilities & green energy
- Sewer: Sewer (Municipal)
- Water: Municipal
Community & HOA
Location
- Region: Niagara Falls
Financial & listing details
- Price per square foot: C$359/sqft
- Annual tax amount: C$4,843
- Date on market: 8/25/2025
- Inclusions: Built-in Microwave, Dishwasher, Dryer, Refrigerator, Stove, Washer
Price history
| Date | Event | Price |
|---|---|---|
| 9/12/2025 | Sold | C$595,000C$359/sqft |
Source: ITSO #40763139 Report a problem | ||
Public tax history
Tax history is unavailable.
Neighborhood: Garner
Nearby homes
- C$849,0003 bd2 ba-- sqft7060 Garner Rd, Niagara Falls, ON L2H0X7For Sale
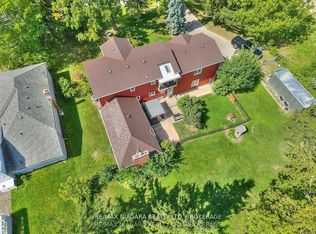
- C$750,0005 bd5 ba3.4k sqft7186 Garner Rd, Niagara Falls, ON L2H0X7For Sale

- C$975,0004 bd3 ba-- sqft7040 Garner Rd #3, Niagara Falls, ON L2H0X7New Construction
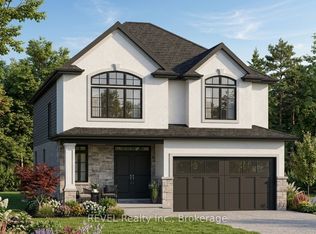
- C$2,9994 bd3 ba-- sqft8905 McGarry Dr, Niagara Falls, ON L2H3P1For Rent
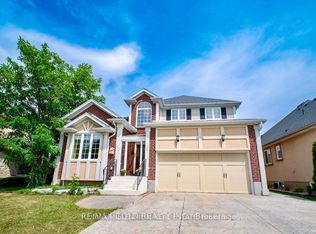
- C$1,045,0003 bd4 ba-- sqft6955 Saint Michael Ave, Niagara Falls, ON L2H3N8For Sale
- C$849,0004 bd3 ba1.9k sqft8684 McGarry Dr, Niagara Falls, ON L2H3N7For Sale
- C$675,0002 bd3 ba-- sqft7138 E Parsa St #7, Niagara Falls, ON L2H3W1For Sale
- C$899,9005 bd4 ba-- sqft6978 Shannon Dr, Niagara Falls, ON L2H3N7For Sale
Nearby schools
GreatSchools rating
- 4/10Harry F Abate Elementary SchoolGrades: 2-6Distance: 5.4 mi
- 3/10Gaskill Preparatory SchoolGrades: 7-8Distance: 6.3 mi
- 3/10Niagara Falls High SchoolGrades: 9-12Distance: 7.2 mi
- Ontario
- Niagara Regional Municipality
- Niagara Falls
- L2H 3N5
- Garner
- 7161 Brittany Ct W
Nearby cities
Nearby neighborhoods
Nearby zip codes
Other Niagara Falls Topics
