Welcome to one of Niagara Falls' most desirable family-friendly neighbourhoods, where multiple parks are just steps away and schools, shopping, dining, and quick highway access make everyday living exceptionally convenient. Designed to comfortably accommodate multiple generations under one roof, this impressive home offers 3 bedrooms on the second level, 1 finished bedroom in the basement, and 3 additional finished rooms that can easily be used as bedrooms, including one on the main floor. With the potential for up to 7 bedrooms, the layout is ideal for aging parents, adult children, teenagers needing their own space, overnight guests, or families requiring multiple home offices. What truly sets this home apart is the remarkable amount of living space. The spectacular 24' x 19' upper living room is a rare and versatile feature, providing the perfect setting for entertaining, large family gatherings, or simply relaxing together. The fully finished basement adds a second oversized recreation and living area, allowing family members to enjoy privacy and independence while remaining connected under one roof. The bright and open main floor features a spacious kitchen with granite countertops overlooking the family room with soaring cathedral ceilings. A formal dining room provides an inviting space for family dinners and special occasions, while a main-floor office, convenient laundry room, hardwood flooring throughout the main level, and 4 bathrooms add comfort and functionality. The generous primary bedroom includes a private ensuite, while the finished basement offers a second gas fireplace, wet bar, abundant storage, and exceptional flexibility for a wide range of lifestyles. Additional features include California shutters throughout, a security alarm system, deck, fully fenced yard, concrete driveway, sprinkler system, and a beautifully maintained, move-in-ready interior.
For sale
C$1,045,000
6955 Saint Michael Ave, Niagara Falls, ON L2H 3N8
3beds
4baths
Single Family Residence
Built in ----
5,664 Square Feet Lot
$-- Zestimate®
C$--/sqft
C$-- HOA
What's special
Fully finished basementMain-floor officeConvenient laundry roomAbundant storageCalifornia shutters throughoutFully fenced yardSprinkler system
- 26 days |
- 31 |
- 0 |
Zillow last checked:
Listing updated:
Listed by:
REVEL Realty Inc., Brokerage
Source: TRREB,MLS®#: X13555734 Originating MLS®#: Niagara Association of REALTORS
Originating MLS®#: Niagara Association of REALTORSFacts & features
Interior
Bedrooms & bathrooms
- Bedrooms: 3
- Bathrooms: 4
Heating
- Forced Air, Gas
Cooling
- Central Air
Appliances
- Included: Water Heater
Features
- Flooring: Carpet Free
- Basement: Finished,Full
- Has fireplace: Yes
- Fireplace features: Natural Gas
Interior area
- Living area range: 2500-3000 null
Video & virtual tour
Property
Parking
- Total spaces: 3
- Parking features: Garage Door Opener
- Has garage: Yes
Features
- Stories: 2
- Patio & porch: Deck, Porch
- Exterior features: Landscaped, Lawn Sprinkler System, Year Round Living
- Pool features: None
- Waterfront features: None
Lot
- Size: 5,664 Square Feet
Details
- Parcel number: 642640960
- Other equipment: Sump Pump
Construction
Type & style
- Home type: SingleFamily
- Property subtype: Single Family Residence
Materials
- Aluminum Siding, Brick
- Foundation: Concrete
- Roof: Asphalt Shingle
Utilities & green energy
- Sewer: Sewer
Community & HOA
Community
- Security: Alarm System
Location
- Region: Niagara Falls
Financial & listing details
- Annual tax amount: C$7,446
- Date on market: 7/13/2026
R
REVEL Realty Inc., Brokerage
By pressing Contact Agent, you agree that the real estate professional identified above may call/text you about your search, which may involve use of automated means and pre-recorded/artificial voices. You don't need to consent as a condition of buying any property, goods, or services. Message/data rates may apply. You also agree to our Terms of Use. Zillow does not endorse any real estate professionals. We may share information about your recent and future site activity with your agent to help them understand what you're looking for in a home.
Price history
Price history is unavailable.
Public tax history
Tax history is unavailable.
Climate risks
Neighborhood: Garner
Nearby schools
GreatSchools rating
- 4/10Harry F Abate Elementary SchoolGrades: 2-6Distance: 5.2 mi
- 3/10Gaskill Preparatory SchoolGrades: 7-8Distance: 6.2 mi
- 3/10Niagara Falls High SchoolGrades: 9-12Distance: 7.1 mi
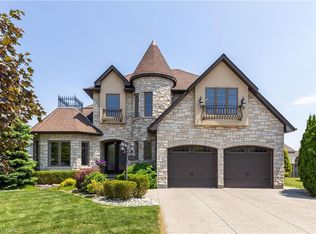
- C$1,205,0004 bd4 ba2.8k sqft8829 Joseph Ct, Niagara Falls, ON L2H3P1Sold
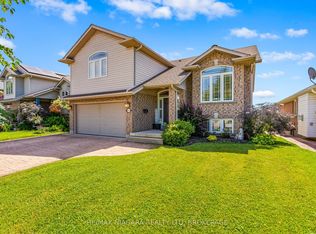
- C$750,0004 bd3 ba-- sqft7040 Saint Michael Ave, Niagara Falls, ON L2H3N9For Sale
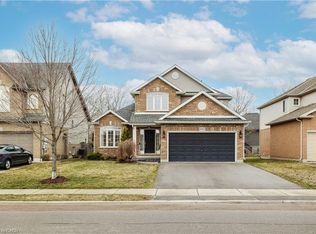
- C$700,0003 bd3 ba1.8k sqft6863 Saint Michael Ave, Niagara Falls, ON L2H3N8Sold
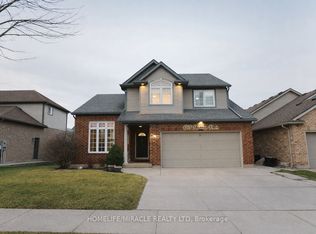
- C$899,9005 bd4 ba-- sqft6978 Shannon Dr, Niagara Falls, ON L2H3N7For Sale
- C$2,9994 bd3 ba-- sqft8905 McGarry Dr, Niagara Falls, ON L2H3P1For Rent
- C$1,399,9005 bd4 ba3.4k sqft8881 Joseph Ct, Niagara Falls, ON L2H3P1Pending
- C$849,0004 bd3 ba1.9k sqft8684 McGarry Dr, Niagara Falls, ON L2H3N7For Sale
- C$975,0004 bd3 ba-- sqft7040 Garner Rd #3, Niagara Falls, ON L2H0X7New Construction
Similar homes
- C$849,9004 bd3 ba-- sqft6697 Saint Michael Ave, Niagara Falls, ON L2H 0C6For Sale
 MLS ID #X13573494, ROYAL LEPAGE NRC REALTY. TRREB
 - C$699,0004 bd2 ba-- sqft8368 Racey Ave, Niagara Falls, ON L2H 3M7For Sale
 MLS ID #X13162326, REVEL Realty Inc., Brokerage. TRREB
 - C$969,9003 bd3 ba-- sqft196 Warner Rd, Niagara On The Lake, ON L0S 1J0For Sale
 MLS ID #X13594696, REVEL Realty Inc., Brokerage. TRREB
 - C$925,0006 bd4 ba-- sqft8769 Dogwood Cres, Niagara Falls, ON L2H 0L1For Sale
 MLS ID #X13096536, ROYAL LEPAGE NRC REALTY. TRREB
 - C$799,9004 bd4 ba1.6k sqft6063 Fausta Blvd, Niagara Falls, ON L2H 0J1For SaleMLS ID #40848547, Chris Knighton, Salesperson, eXp Realty. ITSO
- C$934,9003 bd1 ba-- sqft6398 Mountain Rd, Niagara Falls, ON L2J 0B3For SaleMLS ID #X13542818, REVEL Realty Inc., Brokerage. TRREB
- C$1,299,9995 bd4 ba-- sqft7819 Pender St, Niagara Falls, ON L2G 0H3For SaleMLS ID #X13611454, REVEL Realty Inc., Brokerage. TRREB
- C$949,9004 bd3 ba-- sqft8007 Oakridge Dr, Niagara Falls, ON L2H 2W1For SaleMLS ID #X13020080, REVEL Realty Inc., Brokerage. TRREB
- C$1,389,9905 bd4 ba-- sqft6600 Richard Cres, Niagara Falls, ON L2H 0A9For SaleMLS ID #X12928404, REVEL Realty Inc., Brokerage. TRREB
- C$1,129,0004 bd4 ba-- sqft28 Arbour Glen Dr, Saint Catharines, ON L2W 1B3For SaleMLS ID #X13644626, BOSLEY REAL ESTATE LTD.,. TRREB
- C$924,9004 bd3 ba-- sqft6 Cardinal Cres, Welland, ON L3C 0A8For SaleMLS ID #X13646984, ROYAL LEPAGE NRC REALTY. TRREB
- C$689,0005 bd2 ba-- sqft2732 Portage Rd, Niagara Falls, ON L2J 2J3For SaleMLS ID #X13412798, REVEL Realty Inc., Brokerage. TRREB
- C$1,019,0003 bd3 ba-- sqft16 Maracay Way, Saint Catharines, ON L2W 1C5For SaleMLS ID #X13555082, REVEL Realty Inc., Brokerage. TRREB
- C$1,180,0003 bd2 ba-- sqft681 Warner Rd, Niagara On The Lake, ON L0S 1J0For SaleMLS ID #X13606016, REVEL Realty Inc., Brokerage. TRREB
- C$830,0002 bd2 ba-- sqft68 Galloway Trl, Welland, ON L3B 6G5For SaleMLS ID #X13651928, REVEL REALTY INC.. TRREB
- C$699,0003 bd2 ba-- sqft4480 Queensway Gdns, Niagara Falls, ON L2E 6P7For SaleMLS ID #X13206370, REVEL Realty Inc., Brokerage. TRREB
- C$1,290,0003 bd4 ba-- sqft3250 Thunder Bay Rd, Fort Erie, ON L0S 1N0For SaleMLS ID #X13537508, REVEL Realty Inc., Brokerage. TRREB
- C$649,9993 bd3 ba-- sqft6569 Frederica St, Niagara Falls, ON L2G 1E1For SaleMLS ID #X13531846, RE/MAX GARDEN CITY REALTY INC, BROKERAGE. TRREB
- C$689,7002 bd3 ba-- sqft7138 E Parsa St #7, Niagara Falls, ON L2H 3W1For SaleMLS ID #X13229282, REVEL Realty Inc., Brokerage. TRREB
- C$950,0003 bd3 ba-- sqft378 Pelham Rd, Saint Catharines, ON L2S 0A2For SaleMLS ID #X13525550, ROYAL LEPAGE NRC REALTY. TRREB
