One of a kind in Forestview Subdivision luxury at its finest with Award winning OASIS Backyard - Luxury Pie-Shaped Lot with Resort-Style Amenities! This Home is loaded with all the bells and Whistles .You're looking for. #OpentoAbove #Elevator #Pool #Jaccuzzi #HomeTheatre#WetBar #Gym. All-stone & brick exterior, wrought iron gates, heated saltwater pool, stamped concrete patio, and raised maintenance-free deck over looking a fenced backyard and ravine. Main floor features 20-ft ceilings in living room, elegant dining with coffered ceiling, family room with gas fireplace, office, laundry, and gourmet maple kitchen with granite counters, island, stainless steel appliances, and wine fridge. Upstairs:20x19 ft master suite with spa-like ensuite, 3 additional bedrooms, and stunning views to below. Fully finished walk-out basement with 5thbedroom, 3rd bath, and entertainment space. A rare Niagara Falls luxury home perfect for entertaining and family living
For sale
C$1,389,990
6600 Richard Cres, Niagara Falls, ON L2H 0A9
5beds
4baths
Single Family Residence
Built in ----
6,071 Square Feet Lot
$-- Zestimate®
C$--/sqft
C$-- HOA
What's special
- 118 days |
- 17 |
- 0 |
Zillow last checked:
Listing updated:
Listed by:
REVEL Realty Inc., Brokerage
Source: TRREB,MLS®#: X12928404 Originating MLS®#: Niagara Association of REALTORS
Originating MLS®#: Niagara Association of REALTORSFacts & features
Interior
Bedrooms & bathrooms
- Bedrooms: 5
- Bathrooms: 4
Heating
- Forced Air, Gas
Cooling
- Central Air
Features
- In-Law Capability
- Flooring: Carpet Free
- Basement: Finished,Finished with Walk-Out
- Has fireplace: Yes
Interior area
- Living area range: 3500-5000 null
Video & virtual tour
Property
Parking
- Total spaces: 6
- Parking features: Garage
- Has garage: Yes
Features
- Stories: 2
- Has private pool: Yes
- Pool features: In Ground
Lot
- Size: 6,071 Square Feet
Details
- Parcel number: 642641361
Construction
Type & style
- Home type: SingleFamily
- Property subtype: Single Family Residence
Materials
- Brick Front, Stone
- Foundation: Poured Concrete
- Roof: Asphalt Shingle
Utilities & green energy
- Sewer: Sewer
Community & HOA
Location
- Region: Niagara Falls
Financial & listing details
- Annual tax amount: C$12,404
- Date on market: 3/27/2026
REVEL Realty Inc., Brokerage
REVEL Realty Inc., Brokerage
By pressing Contact Agent, you agree that the real estate professional identified above may call/text you about your search, which may involve use of automated means and pre-recorded/artificial voices. You don't need to consent as a condition of buying any property, goods, or services. Message/data rates may apply. You also agree to our Terms of Use. Zillow does not endorse any real estate professionals. We may share information about your recent and future site activity with your agent to help them understand what you're looking for in a home.
Price history
Price history is unavailable.
Public tax history
Tax history is unavailable.
Climate risks
Neighborhood: Garner
Nearby schools
GreatSchools rating
- 4/10Harry F Abate Elementary SchoolGrades: 2-6Distance: 4.9 mi
- 3/10Gaskill Preparatory SchoolGrades: 7-8Distance: 6 mi
- 3/10Niagara Falls High SchoolGrades: 9-12Distance: 6.8 mi
- C$899,9004 bd3 ba2.7k sqft6537 Saint Michael Ave, Niagara Falls, ON L2H0C6For Sale

- C$849,9995 bd3 ba-- sqft8493 Glavcic Dr, Niagara Falls, ON L2H0B5For Sale

- C$--3 bd3 ba1.7k sqft8516 Milomir St, Niagara Falls, ON L2H0B6Off Market
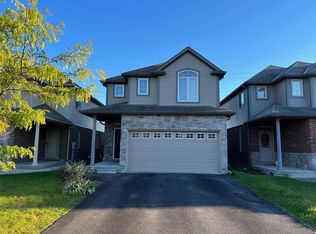
- C$---- bd-- ba-- sqft6616 Mary Dr, Niagara Falls, ON L2H0B5Off Market
- C$949,9004 bd3 ba-- sqft6440 Saint Michael Ave, Niagara Falls, ON L2H0C5For Sale
- C$799,9003 bd3 ba1.8k sqft6687 Saint Michael Ave, Niagara Falls, ON L2H0C6For Sale
- C$650,0003 bd2 ba-- sqft8625 Upper Canada Dr, Niagara Falls, ON L2H0B7For Sale
- C$--4 bd4 ba2.4k sqft8426 Glavcic Dr #8426, Niagara Falls, ON L2H0B4Off Market
Similar homes
- C$849,9004 bd3 ba-- sqft6697 Saint Michael Ave, Niagara Falls, ON L2H 0C6For Sale
 MLS ID #X13573494, ROYAL LEPAGE NRC REALTY. TRREB
 - C$949,9004 bd3 ba-- sqft6440 Saint Michael Ave, Niagara Falls, ON L2H 0C5For Sale
 MLS ID #X13087646, REVEL Realty Inc., Brokerage. TRREB
 - C$1,045,0003 bd4 ba-- sqft6955 Saint Michael Ave, Niagara Falls, ON L2H 3N8For Sale
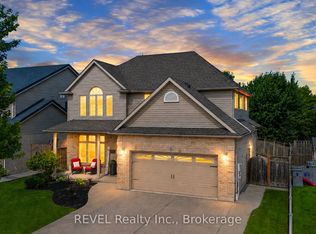 MLS ID #X13555734, REVEL Realty Inc., Brokerage. TRREB
 - C$799,9004 bd4 ba1.6k sqft6063 Fausta Blvd, Niagara Falls, ON L2H 0J1For Sale
 MLS ID #40848547, Chris Knighton, Salesperson, eXp Realty. ITSO
 - C$1,599,0005 bd4 ba-- sqft6718 Domenic Cres, Niagara Falls, ON L2J 4L5For SaleMLS ID #X13234738, REVEL Realty Inc., Brokerage. TRREB
- C$699,9003 bd3 ba-- sqft8553 Jennifer Cres, Niagara Falls, ON L2H 0J3For SaleMLS ID #X13535970, REVEL Realty Inc., Brokerage. TRREB
- C$925,0006 bd4 ba-- sqft8769 Dogwood Cres, Niagara Falls, ON L2H 0L1For SaleMLS ID #X13096536, ROYAL LEPAGE NRC REALTY. TRREB
- C$1,349,0004 bd4 ba-- sqft424 Four Mile Creek Rd, Niagara On The Lake, ON L0S 1J1For SaleMLS ID #X13452698, ROYAL LEPAGE NRC REALTY. TRREB
- C$1,395,0005 bd3 ba-- sqft166 Lakeshore Rd, Saint Catharines, ON L2N 2V1For SaleMLS ID #X13130574, BOSLEY REAL ESTATE LTD.,. TRREB
- C$969,9003 bd3 ba-- sqft196 Warner Rd, Niagara On The Lake, ON L0S 1J0For SaleMLS ID #X13594696, REVEL Realty Inc., Brokerage. TRREB
- C$1,249,0005 bd4 ba-- sqft78 Sovereign Dr, Saint Catharines, ON L2T 1Z7For SaleMLS ID #X13066646, REVEL Realty Inc., Brokerage. TRREB
- C$849,9005 bd4 ba-- sqft7245 Optimist Ln, Niagara Falls, ON L2E 0B3For SaleMLS ID #X13541496, RE/MAX NIAGARA REALTY LTD, BROKERAGE. TRREB
- C$749,9003 bd3 ba-- sqft9245 Shoveller Dr #19, Niagara Falls, ON L2H 0M4For SaleMLS ID #X13599198, REVEL Realty Inc., Brokerage. TRREB
- C$1,199,9003 bd2 ba-- sqft1546 Nigh Rd, Fort Erie, ON L2A 5M4For SaleMLS ID #X13600228, RE/MAX NIAGARA REALTY LTD, BROKERAGE. TRREB
- C$1,900,0006 bd4 ba-- sqft8018 Cathedral Dr, Niagara Falls, ON L2H 2Z2For SaleMLS ID #X13109754, RE/MAX NIAGARA REALTY LTD, BROKERAGE. TRREB
- C$1,199,0005 bd3 ba-- sqft221 Farr St, Pelham, ON L0S 1C0For SaleMLS ID #X13211014, REVEL Realty Inc., Brokerage. TRREB
- C$949,9004 bd3 ba-- sqft8007 Oakridge Dr, Niagara Falls, ON L2H 2W1For SaleMLS ID #X13020080, REVEL Realty Inc., Brokerage. TRREB
- C$1,235,0004 bd4 ba-- sqft31 Bergenstein Cres, Pelham, ON L0S 1E6For SaleMLS ID #X13522880, ROYAL LEPAGE NRC REALTY. TRREB
- C$1,429,0004 bd3 ba-- sqft724 Line 3 Rd, Niagara On The Lake, ON L0S 1J0For SaleMLS ID #X12888456, RE/MAX NIAGARA REALTY LTD, BROKERAGE. TRREB
- C$1,599,0004 bd3 ba-- sqft2791 Decew Rd, Saint Catharines, ON L0S 1E6For SaleMLS ID #X13555610, REVEL Realty Inc., Brokerage. TRREB
