Skip main navigation
Off market
  • Price Unknown

    8426 Glavcic Dr #8426, Niagara Falls, ON L2H 0B4

    4beds
    2,450sqft
    Single Family Residence
    Built in ----
    -- sqft lot
    $-- Zestimate®
    C$--/sqft
    C$3,008 Estimated rent

    Home value

    Not available

    Estimated sales range

    Not available

    Not available

    Loading
    Loading...

    Owner options

    List your home for rent

    C$3,008/mo

    Rent Zestimate®

    Find your next renter with Zillow Rental Manager. Plus, with online applications, you can quickly screen prospective tenants – for free.

    Learn more

    C$3,008/mo

    Rent Zestimate®

    Refinance and save

    Refinancing to a lower rate could help reduce your monthly payments and save thousands over the life of the loan.

    See today's rates

    Explore your selling options

    Work with a Zillow partner agent

    Leverage their expertise and Zillow's premium Showcase listings to get your home seen by more buyers.

    Get started

    List with your own agent

    Get your home in front of millions of buyers by listing it on Zillow.

    Learn how to do it

    Sell it yourself

    Take full control of how buyers see your home on Zillow by listing For Sale by Owner (FSBO).

    List your home

    What's special

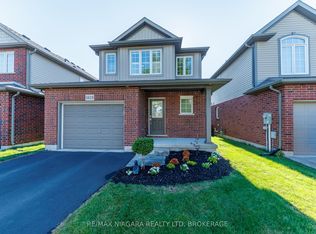
    Attached double garageGorgeous fenced green backyardLaminate countertopsBig and bright windowsOpen concept family roomSpacious bedroomsFully fenced backyard

    Mid-Term Rent / Long-Term Rent 4 bedrooms 3.5 Bathrooms Detached Furnished House Convenient location at Niagara Falls South, walking distance to bus stops, pharmacies, restaurants, groceries & shopping and short drive/easy access to the new Costco Shopping Centre and QEW highway access to Fort Erie/USA and Toronto. INCLUDED GAS WATER HYDRO AND INTERNET This beautiful 2-storey house offers over approx. 2450 sqft of finished living space with 3+1 bedrooms, 3 full baths and 0.5 Social Bathroom, attached double garage plus a gorgeous fenced green backyard. Main floor layout offers an open living room & dining room area, kitchen with stainless steel appliances included, laminate countertops and sliding door walk-out to your fully fenced backyard. Main level features big & bright windows with an open concept family room. Upstairs, you'll be impressed with the large primary bedroom with walk-in closet and a gorgeous 5-piece ensuite. The other two spacious bedrooms each have walk-in closet or closet plus a full 4-piece bath with tub & shower. Upstairs, you'll be impressed with the large primary bedroom with walk-in closet and a gorgeous 5-piece ensuite. The other two spacious bedrooms each have walk-in closet or closet plus a full 4-piece bath with tub & shower and natural bright studio equipped with a desk Basement has a very large s suite with a full bathroom and studio. The exterior features over sized driveway with parking for 2 cars and garage for 2 cars. Fully Fenced backyard is a wonderful entertaining green space with the pergola. Mid-Term Rent / Long-Term Rent GAS, WATER, HYDRO AND INTERNET INCLUDED for less than a Year Lease. Prime location Available immediately. AAA tenants only, rental application, employment letter, 3 recent paystubs, credit report and reference required.

    This property is not currently displayed as for sale or rent on Zillow. This may be different from what's on other websites or public sources.

    Zillow last checked:

    Listing updated:

    Source: Zillow Rentals

    Facts & features

    Interior

    Bedrooms & bathrooms
    • Bedrooms: 4
    • Bathrooms: 4
    • Full bathrooms: 3
    • 1/2 bathrooms: 1
    Heating
    • Forced Air
    Cooling
    • Central Air
    Appliances
    • Included: Dishwasher, Dryer, Microwave, Oven, Refrigerator, Washer
    • Laundry: In Unit
    Features
    • Walk In Closet
    • Flooring: Hardwood
    • Furnished: Yes
    Interior area
    • Total interior livable area: 2,450 sqft

    Property

    Parking
    • Parking features: Attached
    • Has attached garage: Yes
    • Details: Contact manager
    Features
    • Exterior features: Heating system: Forced Air, Internet included in rent, Walk In Closet

    Construction

    Type & style
    • Home type: SingleFamily
    • Property subtype: Single Family Residence

    Utilities & green energy

    • Utilities for property: Internet

    Community & HOA

    Community
    • Deposit fee: C$3,500
    Location
    • Region: Niagara Falls

    Financial & listing details

    • Date on market: 2/23/2025
    • Date available: 04/01/2025
    • Lease term: 1 Year

    Price history

    DateEventPrice
    3/17/2025Listing removedC$3,500C$1/sqft
    Source: Zillow Rentals Report a problem
    2/23/2025Listed for rentC$3,500C$1/sqft
    Source: Zillow Rentals Report a problem

    Public tax history

    Tax history is unavailable.

    Neighborhood: Garner

    Nearby schools

    GreatSchools rating