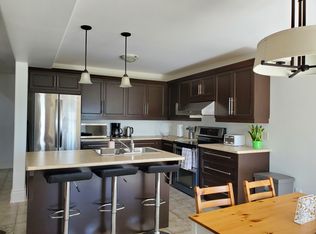
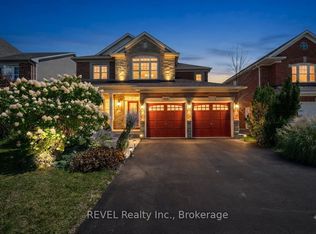
Welcome to this conveniently located, central Niagara family home in the prestigious Parkside neighbourhood! Boasting with over 2,300 sq ft of living space this modern side split with attached double car garage is everything you could ask for! The Main floor features high ceilings, large windows and an open concept layout with beautiful chef's kitchen, formal dining, and stairs down to a large family room with natural gas fireplace. Upstairs consists of four bedrooms with the master having its own retreat-like ensuite and walk-in closet. Lower level has full in law suite with second kitchen, bedroom and living area. The backyard is a private oasis with above ground pool and entertainers deck. You don't wanna miss this beautiful home to call yours close to many amenities, schools, shopping, and more!
For sale
C$984,800
6415 Christopher Cres, Niagara Falls, ON L2H 0B3
5beds
5baths
Single Family Residence
Built in ----
6,583 Square Feet Lot
$-- Zestimate®
C$--/sqft
C$-- HOA
What's special
- 37 days
- 9
- 0
Zillow last checked:
Listing updated:
Listed by:
STICKS & BRICKS REALTY LTD.
Source: TRREB,MLS®#: X13798184 Originating MLS®#: Niagara Association of REALTORS
Originating MLS®#: Niagara Association of REALTORSFacts & features
Interior
Bedrooms & bathrooms
- Bedrooms: 5
- Bathrooms: 5
Heating
- Forced Air, Gas
Cooling
- Central Air
Appliances
- Included: Water Heater
Features
- Storage, In-Law Capability, In-Law Suite, Guest Accommodations
- Basement: Finished
- Has fireplace: Yes
Interior area
- Living area range: 2000-2500 null
Property
Parking
- Total spaces: 6
- Parking features: Private Double, Garage Door Opener
- Has garage: Yes
Features
- Has private pool: Yes
- Pool features: Above Ground
Lot
- Size: 6,583 Square Feet
Details
- Parcel number: 642641469
Construction
Type & style
- Home type: SingleFamily
- Property subtype: Single Family Residence
Materials
- Stucco (Plaster), Brick
- Foundation: Poured Concrete
- Roof: Asphalt Shingle
Utilities & green energy
- Sewer: Sewer
Community & HOA
Location
- Region: Niagara Falls
Financial & listing details
- Annual tax amount: C$8,714
- Date on market: 9/17/2026
Price history
Price history is unavailable.
Public tax history
Tax history is unavailable.
Climate risks
Neighborhood: Garner

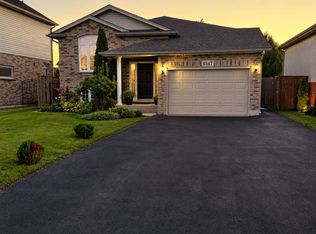
Similar homes
- C$949,9004 bd4 ba-- sqft8445 Sweet Chestnut Dr, Niagara Falls, ON L2H 0N2For Sale
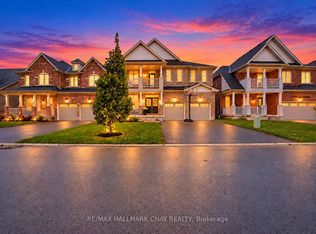 MLS ID #X14107722, RE/MAX HALLMARK CHAY REALTY. TRREB
 - C$995,0003 bd3 ba2.6k sqft8541 Sweet Chestnut Dr, Niagara Falls, ON L2H 0N1For Sale
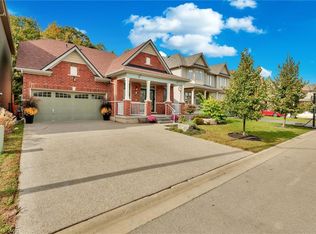 MLS ID #40872940, Yuriy Nesvit, Broker, eXp Realty. ITSO
 - C$879,0005 bd4 ba-- sqft8596 Milomir St, Niagara Falls, ON L2H 0B6For Sale
 MLS ID #X13879984, RE/MAX GOLD REALTY INC.. TRREB
 - C$919,9004 bd3 ba-- sqft(Undisclosed Address), Niagara Falls, ON L2H 0C5For Sale
 MLS ID #X13664704, REVEL Realty Inc., Brokerage. TRREB
