Rare luxury bungaloft backing onto forest with no rear neighbours.Set on a premium, private lot backing onto mature woodland and just steps from the trails at Heartland Forest Nature Experience, this exceptional all-brick bungaloft offers over 2,500 sq. ft. of refined living space, blending elegance, comfort, and nature.Located in a quiet, family-friendly neighbourhood close to everything - walk-in clinic, medical offices, healthcare services, Costco, and a new hospital, anticipated within the next few years - plus walking distance to two schools, a community centre, major retail, and three municipal bus routes for effortless daily convenience. Designed for both everyday living and entertaining, the home features a formal dining room, a grand family room with vaulted ceilings and expansive windows, a private main-floor primary suite, and two spacious upper bedrooms with a shared ensuite - ideal for family or guests. Extensive upgrades include: fresh paint throughout (2025), professionally landscaped yard with aggregate concrete driveway & entrance, custom stone pathways & fire pit lounge with natural stone steps, custom deck by TimberStone Outdoor Construction (2021), gemstone architectural lighting by Niagara LED Lighting (2024), gutters (2024), roof by Noble Roofing with transferable warranty (2024), smart lock system, designer front door with wrought iron insert (2025), laminate flooring (2025), fully fenced backyard (2021). A rare opportunity to enjoy privacy, nature, and upscale living in one of the area's most desirable settings.
For sale
C$999,000
8541 Sweet Chestnut Dr, Niagara Falls, ON L2H 0N1
3beds
3baths
Single Family Residence
Built in ----
4,690 Square Feet Lot
$-- Zestimate®
C$--/sqft
C$-- HOA
What's special
Luxury bungaloftFormal dining roomPrivate main-floor primary suiteProfessionally landscaped yardLaminate flooringFully fenced backyardSmart lock system
- 47 days
- 10
- 1
Zillow last checked:
Listing updated:
Listed by:
REALTY 7 LTD.
Source: TRREB,MLS®#: X12829288 Originating MLS®#: Niagara Association of REALTORS
Originating MLS®#: Niagara Association of REALTORSFacts & features
Interior
Bedrooms & bathrooms
- Bedrooms: 3
- Bathrooms: 3
Primary bedroom
- Level: Main
- Dimensions: 13.5 x 16.5
Bedroom
- Level: Second
- Dimensions: 14.7 x 13.8
Bedroom 2
- Level: Second
- Dimensions: 13.5 x 13.6
Breakfast
- Level: Main
- Dimensions: 15.2 x 12.6
Dining room
- Level: Main
- Dimensions: 13.1 x 14
Family room
- Level: Main
- Dimensions: 21 x 13.5
Kitchen
- Level: Main
- Dimensions: 17.2 x 9
Heating
- Forced Air, Gas
Cooling
- Central Air
Features
- Flooring: Carpet Free
- Basement: Full,Unfinished
- Has fireplace: Yes
- Fireplace features: Natural Gas
Interior area
- Living area range: 2500-3000 null
Property
Parking
- Total spaces: 6
- Parking features: Private Double
- Has garage: Yes
Features
- Exterior features: Landscaped
- Pool features: None
- Has view: Yes
- View description: Forest
Lot
- Size: 4,690 Square Feet
Details
- Parcel number: 642630507
- Other equipment: Sump Pump
Construction
Type & style
- Home type: SingleFamily
- Architectural style: Bungaloft
- Property subtype: Single Family Residence
Materials
- Brick
- Foundation: Poured Concrete
- Roof: Asphalt Shingle
Utilities & green energy
- Sewer: Sewer
Community & HOA
Location
- Region: Niagara Falls
Financial & listing details
- Annual tax amount: C$8,558
- Date on market: 7/24/2026
Price history
Price history is unavailable.
Public tax history
Tax history is unavailable.
Climate risks
Neighborhood: Westlake Industrial Basin

- C$--4 bd3 ba2.5k sqft8493 Sweet Chestnut Dr #1, Niagara Falls, ON L2H0N1Off Market
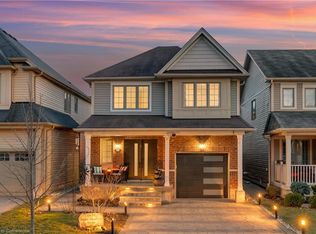
- C$750,0004 bd3 ba1.7k sqft8436 Sweet Chestnut Dr, Niagara Falls, ON L2H0N2Sold
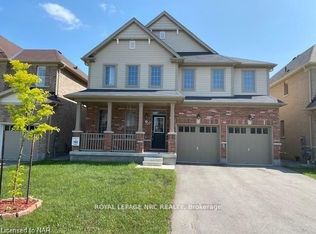
- C$3,2004 bd4 ba-- sqft7801 Sassafras Trl, Niagara Falls, ON L2H0N5For Rent
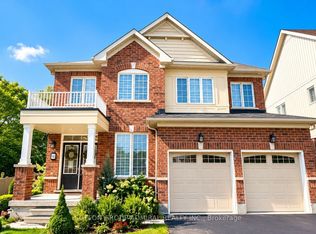
- C$849,9994 bd3 ba-- sqft7892 Odell Ct, Niagara Falls, ON L2H3R6For Sale
Similar homes
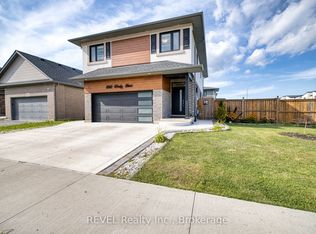
- C$994,0005 bd4 ba-- sqft8961 Emily Blvd, Niagara Falls, ON L2H 3T1For Sale
 MLS ID #X13714738, REVEL Realty Inc., Brokerage. TRREB
 - C$1,049,9004 bd4 ba-- sqft8779 Chickory Trl, Niagara Falls, ON L2H 3S4New Construction
 MLS ID #X13668036, THE AGENCY. TRREB
 - C$599,8883 bd3 ba-- sqft7749 Shagbark Ave, Niagara Falls, ON L2H 3R9New Construction
 MLS ID #X13757242, M5V Elite Realty Group. TRREB
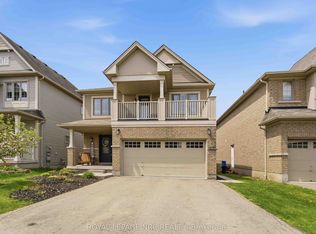
 - C$925,0006 bd4 ba-- sqft8769 Dogwood Cres, Niagara Falls, ON L2H 0L1For Sale
 MLS ID #X13096536, ROYAL LEPAGE NRC REALTY. TRREB
