Experience Niagara Falls living at its finest in this beautifully maintained 4-bedroom, 2.5-bath detached home. Featuring a bright open-concept layout with large windows, this home offers a modern kitchen complete with stainless steel appliances and a spacious island, perfect for everyday living and entertaining. The inviting family room flows seamlessly into the dining area, creating an ideal space for gatherings. Upstairs, enjoy generously sized bedrooms, including a spacious primary suite with a walk-in closet and private ensuite, along with the convenience of upper-level laundry. Ideally situated just minutes from Costco, Walmart, Cineplex, the Outlet Collection Mall, schools, and Niagara's new hospital (only a 6-minute drive). Plus, enjoy quick access to the world-famous Niagara Falls, casinos, restaurants, and top local attractions.
For sale
C$749,900
8005 Odell Ct, Niagara Falls, ON L2H 3R7
4beds
3baths
Single Family Residence
Built in ----
3,088 Square Feet Lot
$-- Zestimate®
C$--/sqft
C$-- HOA
What's special
- 21 days
- 15
- 0
Zillow last checked:
Listing updated:
Listed by:
RE/MAX GOLD REALTY INC.
Source: TRREB,MLS®#: X13695408 Originating MLS®#: Toronto Regional Real Estate Board
Originating MLS®#: Toronto Regional Real Estate BoardFacts & features
Interior
Bedrooms & bathrooms
- Bedrooms: 4
- Bathrooms: 3
Heating
- Forced Air, Gas
Cooling
- Central Air
Features
- Basement: Unfinished
- Has fireplace: No
Interior area
- Living area range: 2000-2500 null
Property
Parking
- Total spaces: 4
- Parking features: Garage Door Opener
- Has garage: Yes
Features
- Stories: 2
- Pool features: None
Lot
- Size: 3,088 Square Feet
Details
- Parcel number: 642631446
Construction
Type & style
- Home type: SingleFamily
- Property subtype: Single Family Residence
Materials
- Shingle, Stone
- Foundation: Unknown
- Roof: Shingle
Utilities & green energy
- Sewer: Sewer
Community & HOA
Location
- Region: Niagara Falls
Financial & listing details
- Annual tax amount: C$7,073
- Date on market: 8/20/2026
Price history
Price history is unavailable.
Public tax history
Tax history is unavailable.
Climate risks
Neighborhood: Westlake Industrial Basin


Similar homes
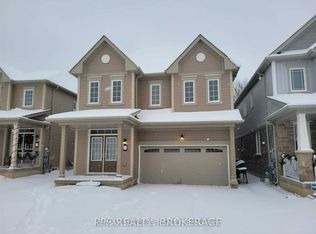
- C$599,8883 bd3 ba-- sqft7749 Shagbark Ave, Niagara Falls, ON L2H 3R9New Construction
 MLS ID #X13757242, M5V Elite Realty Group. TRREB
 - C$749,9004 bd2 ba-- sqft8253 Costabile Dr, Niagara Falls, ON L2H 3L2For Sale
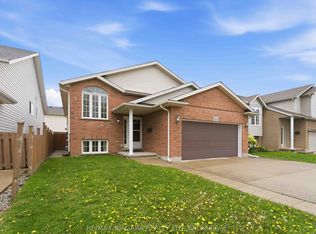 MLS ID #X13735276, RE/MAX NIAGARA REALTY LTD, BROKERAGE. TRREB
 - C$627,0003 bd3 ba-- sqft8721 Pawpaw Ln, Niagara Falls, ON L2H 3S4For Sale
 MLS ID #X13679528, RE/MAX GOLD REALTY INC.. TRREB
 - C$799,9003 bd2 ba-- sqft7060 Garner Rd, Niagara Falls, ON L2H 0X7For Sale
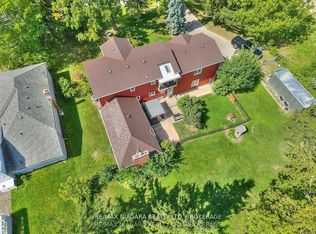 MLS ID #X13433364, RE/MAX NIAGARA REALTY LTD, BROKERAGE. TRREB
