Large 2450 sqft all brick family home, plus an unfinished basement - 4 BR 3 bath Empire built. This 2.5 storey home has great curb appeal & features: large bright entrance/foyer, double closet, powder room, gorgeous open concept eat-in kitchen w/ maple cabinetry, SS appliances, island w/ seating area open to living room, large laundry room, access from work nook/ folding table to a fully fenced backyard, access to garage from inside...The upper mid level has a large family room perfect for entertaining or relaxing w/ high ceilings, wired for sound, pot lights, 2 walkouts to a large balcony overlooking pond & park entrance. Enjoy tranquil sunsets... Upper Level has 4 BR, a 4pc main bathroom. The primary BR has 2 walk-in closets, 5pc ensuite w/ glass enclosed shower & jacuzzi soaking tub. The basement is unfinished waiting for you to add your finishing touches, perfect for an inlaw suite... Great curb appeal w/ a front porch, double garage, large balcony, paved driveway & just steps to a park w/ pond...
Sold for $825,000
Street View
C$825,000
7989 Odell Ct, Niagara Falls, ON L2H 3R7
4beds
2,450sqft
Single Family Residence, Residential
Built in ----
3,134 Square Feet Lot
$-- Zestimate®
C$337/sqft
C$2,679 Estimated rent
Home value
Not available
Estimated sales range
Not available
Not available
Owner options
List your home for rent
C$2,679/mo
Rent Zestimate®
Find your next renter with Zillow Rental Manager. Plus, with online applications, you can quickly screen prospective tenants – for free.
C$2,679/mo
Rent Zestimate®
Refinance and save
C$3,488/mo
Est. payment
Refinancing to a lower rate could help reduce your monthly payments and save thousands over the life of the loan.
C$3,488/mo
Est. payment
Explore your selling options
Work with a Zillow partner agent
Leverage their expertise and Zillow's premium Showcase listings to get your home seen by more buyers.
Get startedList with your own agent
Get your home in front of millions of buyers by listing it on Zillow.
Learn how to do itSell it yourself
Take full control of how buyers see your home on Zillow by listing For Sale by Owner (FSBO).
List your homeWhat's special
All brick family homeGreat curb appealOpen concept eat-in kitchenMaple cabinetrySs appliancesLarge laundry roomFully fenced backyard
Zillow last checked:
Listing updated:
Listed by:
Christopher Thomson, Salesperson,
Royal LePage Real Estate Services Ltd., Brokerage
Source: ITSO,MLS®#: 40675446Originating MLS®#: Oakville, Milton and District Real Estate Board
Facts & features
Interior
Bedrooms & bathrooms
- Bedrooms: 4
- Bathrooms: 3
- Full bathrooms: 2
- 1/2 bathrooms: 1
- Main level bathrooms: 1
Kitchen
- Level: Main
Heating
- Forced Air
Cooling
- Central Air
Appliances
- Included: Dishwasher, Dryer, Microwave, Refrigerator, Stove, Washer
Features
- None
- Windows: Window Coverings
- Basement: Full,Unfinished
- Has fireplace: No
Interior area
- Total structure area: 2,450
- Total interior livable area: 2,450 sqft
- Finished area above ground: 2,450
Property
Parking
- Total spaces: 4
- Parking features: Attached Garage, Built-In, Private Drive Double Wide
- Attached garage spaces: 2
- Uncovered spaces: 2
Features
- Frontage type: East
- Frontage length: 34.12
Lot
- Size: 3,134 Square Feet
- Dimensions: 91.86 x 34.12
- Features: Urban, Major Highway, Park, Place of Worship, Schools, Shopping Nearby
Details
- Parcel number: 642631448
- Zoning: R1F
Construction
Type & style
- Home type: SingleFamily
- Architectural style: 2.5 Storey
- Property subtype: Single Family Residence, Residential
Materials
- Brick
- Foundation: Poured Concrete
- Roof: Asphalt Shing
Condition
- 0-5 Years
- New construction: No
Utilities & green energy
- Sewer: Sewer (Municipal)
- Water: Municipal
Community & HOA
Location
- Region: Niagara Falls
Financial & listing details
- Price per square foot: C$337/sqft
- Annual tax amount: C$7,359
- Date on market: 7/8/2025
- Inclusions: Dishwasher, Dryer, Microwave, Refrigerator, Stove, Washer, Window Coverings
Price history
| Date | Event | Price |
|---|---|---|
| 1/10/2025 | Sold | C$825,000-33.9%C$337/sqft |
Source: ITSO #40675446 Report a problem | ||
| 10/1/2022 | Listing removed | -- |
Source: Zillow Rental Network_1 Report a problem | ||
| 8/12/2022 | Listed for rent | C$2,750C$1/sqft |
Source: Zillow Rental Network_1 #40308828 Report a problem | ||
| 5/16/2022 | Listed for sale | C$1,249,000C$510/sqft |
Source:  ITSO #40259269 Report a problem ITSO #40259269 Report a problem | ||
Public tax history
Tax history is unavailable.
Neighborhood: Westlake Industrial Basin
Nearby homes
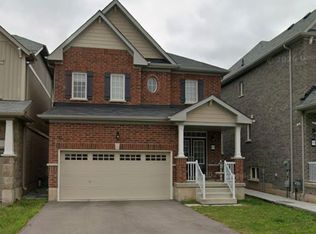
- C$749,9904 bd3 ba-- sqft7997 Odell Ct, Niagara Falls, ON L2H3R7For Sale
- C$749,9004 bd3 ba-- sqft8005 Odell Ct, Niagara Falls, ON L2H3R7For Sale

- C$--4 bd3 ba-- sqft7833 Longhouse Ln, Niagara Falls, ON L2H3R7Off Market
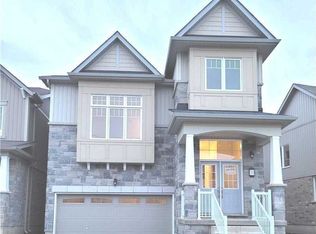
- C$3,5005 bd4 ba-- sqft7784 Tupelo Cres, Niagara Falls, ON L2H3R8For Rent

- C$--1 bd1 ba-- sqft7868 Odell Ct, Niagara Falls, ON L2H3R6Off Market
- C$699,0003 bd3 ba1.6k sqft7839 Dockweed Dr, Niagara Falls, ON L2H3R9For Sale
- C$599,8883 bd3 ba-- sqft7749 Shagbark Ave, Niagara Falls, ON L2H3R9New Construction
- C$--4 bd2 ba-- sqft7727 Tupelo Cres, Niagara Falls, ON L2H3R8Off Market
Nearby schools
GreatSchools rating
- 4/10Harry F Abate Elementary SchoolGrades: 2-6Distance: 5.6 mi
- 3/10Gaskill Preparatory SchoolGrades: 7-8Distance: 6.4 mi
- 3/10Niagara Falls High SchoolGrades: 9-12Distance: 7.3 mi
Nearby cities
Nearby neighborhoods
Nearby zip codes
Other Niagara Falls Topics
