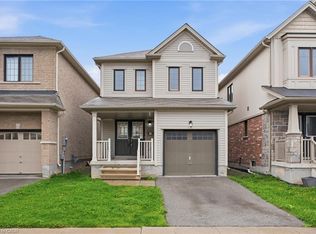
Welcome to your dream home in the heart of Niagara Falls! This newer 3-bedroom gem offers the perfect blend of modern comfort, convenience, and park views. Freshly painted throughout with a beautiful neutral colour. The open-concept kitchen is a chef's delight. It's perfect for creating culinary masterpieces and hosting gatherings. The main floor offers a generous living space that flows seamlessly from the kitchen, ideal for entertaining or spending quality time with family. Say goodbye to carrying heavy laundry baskets up and down the stairs. This home boasts an upper-level laundry room, making chores a breeze. The backyard is perfect for barbecues, outdoor dining, or simply enjoying the fresh air. Unwind and relax as you gaze out over the serene park right from your own backyard. Enjoy the changing seasons and the beauty of nature year-round. Situated in a sought-after neighborhood, located just a stone's throw away from Costco this home is just a short drive from numerous other amenities, including shops, restaurants, schools, and parks. This property is sure to check all the boxes on your wish list, offering a comfortable and stylish living experience for those seeking a modern lifestyle in a picturesque setting. Don't miss the opportunity to make this your home!
For sale
C$629,000
7839 Dockweed Dr, Niagara Falls, ON L2H 3R9
3beds
1,600sqft
Single Family Residence, Residential
Built in 2020
2,472 Square Feet Lot
$-- Zestimate®
C$393/sqft
C$-- HOA
What's special
Open-concept kitchenUpper-level laundry room
- 132 days |
- 15 |
- 0 |
Zillow last checked:
Listing updated:
Listed by:
Rob Golfi, Salesperson,
RE/MAX Escarpment Golfi Realty Inc.
Source: ITSO,MLS®#: 40815258Originating MLS®#: Cornerstone Association of REALTORS®
Facts & features
Interior
Bedrooms & bathrooms
- Bedrooms: 3
- Bathrooms: 3
- Full bathrooms: 2
- 1/2 bathrooms: 1
- Main level bathrooms: 1
Other
- Level: Second
Bedroom
- Level: Second
Bedroom
- Level: Second
Bathroom
- Features: 2-Piece
- Level: Main
Bathroom
- Features: 4-Piece
- Level: Second
Other
- Features: 4-Piece
- Level: Second
Other
- Level: Main
Laundry
- Level: Second
Living room
- Level: Main
Heating
- Forced Air, Natural Gas
Cooling
- Central Air
Appliances
- Included: Dishwasher, Dryer, Refrigerator, Stove
- Laundry: Upper Level
Features
- Ceiling Fan(s)
- Basement: Full,Unfinished
- Number of fireplaces: 1
Interior area
- Total structure area: 1,600
- Total interior livable area: 1,600 sqft
- Finished area above ground: 1,600
Property
Parking
- Total spaces: 2
- Parking features: Attached Garage, Private Drive Single Wide
- Attached garage spaces: 1
- Uncovered spaces: 1
Features
- Stories: 2
- Patio & porch: Porch
- Exterior features: Landscaped, Lighting
- Has view: Yes
- View description: Park/Greenbelt
- Frontage type: South
- Frontage length: 26.90
Lot
- Size: 2,472 Square Feet
- Dimensions: 26.9 x 91.9
- Features: Urban, Highway Access, Landscaped, Park, Place of Worship, Playground Nearby
Details
- Parcel number: 642630262
- Zoning: R1F
Construction
Type & style
- Home type: SingleFamily
- Property subtype: Single Family Residence, Residential
Materials
- Vinyl Siding
- Foundation: Poured Concrete
- Roof: Asphalt Shing
Condition
- 6-15 Years
- New construction: No
- Year built: 2020
Utilities & green energy
- Sewer: Sewer (Municipal)
- Water: Municipal, Municipal-Metered
Community & HOA
Community
- Security: Smoke Detector
Location
- Region: Niagara Falls
Financial & listing details
- Price per square foot: C$393/sqft
- Annual tax amount: C$4,474
- Date on market: 3/26/2026
- Inclusions: Dishwasher, Dryer, Refrigerator, Smoke Detector, Stove, Washer "as-Is"

Rob Golfi - Owner
(905) 575-7700
By pressing Contact Agent, you agree that the real estate professional identified above may call/text you about your search, which may involve use of automated means and pre-recorded/artificial voices. You don't need to consent as a condition of buying any property, goods, or services. Message/data rates may apply. You also agree to our Terms of Use. Zillow does not endorse any real estate professionals. We may share information about your recent and future site activity with your agent to help them understand what you're looking for in a home.
Price history
| Date | Event | Price |
|---|---|---|
| 7/30/2026 | Price change | C$629,000-10%C$393/sqft |
Source: ITSO #40815258 Report a problem | ||
| 6/4/2026 | Price change | C$699,000-6.8%C$437/sqft |
Source: ITSO #40815258 Report a problem | ||
| 3/26/2026 | Listed for sale | C$749,900C$469/sqft |
Source: ITSO #40815258 Report a problem | ||
| 10/12/2023 | Listing removed | -- |
Source:  Cornerstone Association of REALTORS® - Hamilton-Burlington #H4174593 Report a problem Cornerstone Association of REALTORS® - Hamilton-Burlington #H4174593 Report a problem | ||
| 9/18/2023 | Listed for rent | C$2,600C$2/sqft |
Source: Cornerstone Association of REALTORS® - Hamilton-Burlington #H4174593 Report a problem | ||
Public tax history
Tax history is unavailable.
Climate risks
Neighborhood: Garner
Nearby schools
GreatSchools rating
- 4/10Harry F Abate Elementary SchoolGrades: 2-6Distance: 5.6 mi
- 3/10Gaskill Preparatory SchoolGrades: 7-8Distance: 6.5 mi
- 3/10Niagara Falls High SchoolGrades: 9-12Distance: 7.4 mi
- C$599,8883 bd3 ba-- sqft7749 Shagbark Ave, Niagara Falls, ON L2H3R9New Construction

- C$625,9003 bd3 ba-- sqft7782 Dockweed Dr, Niagara Falls, ON L2H3S2For Sale
- C$--3 bd3 ba1.5k sqft7733 Dockweed Dr, Niagara Falls, ON L2H3S2Off Market
- C$--4 bd2 ba-- sqft7727 Tupelo Cres, Niagara Falls, ON L2H3R8Off Market
- C$629,9003 bd3 ba1.8k sqft8713 Sourgum Ave, Niagara Falls, ON L2H3S3New Construction
- C$3,5005 bd4 ba-- sqft7784 Tupelo Cres, Niagara Falls, ON L2H3R8For Rent
- C$--4 bd3 ba2.2k sqft8731 Sourgum Ave, Niagara Falls, ON L2H3S3Off Market
- C$2,5003 bd3 ba-- sqft8749 Sourgum Ave, Niagara Falls, ON L2H3S3For Rent
Similar homes
- C$689,0003 bd3 ba1.6k sqft8424 Mulberry Dr, Niagara Falls, ON L2H 0K4For Sale
 MLS ID #40851420, Tony Gigliotti, Salesperson, RE/MAX Niagara Realty Ltd.. ITSO
 - C$549,9003 bd3 ba1.3k sqft7774 Buckeye Cres, Niagara Falls, ON L2H 0P2For Sale
 MLS ID #40823190, Paul Makarenko, Salesperson, RE/MAX Escarpment Realty Inc.. ITSO
 - C$699,9003 bd4 ba1.7k sqft8435 Kelsey Cres, Niagara Falls, ON L2H 0E6For Sale
 MLS ID #40851089, Jessica Magill, Salesperson, SOLID ROCK REALTY. ITSO
 - C$599,9003 bd2 ba1.1k sqft6680 McLeod Rd, Niagara Falls, ON L2G 3G5For Sale
 MLS ID #40853478, Rob Golfi, Salesperson, RE/MAX Escarpment Golfi Realty Inc.. ITSO
 - C$749,0003 bd3 ba2.2k sqft7732 Butternut Blvd, Niagara Falls, ON L2H 0N7For SaleMLS ID #40839317, Bryan Jaskolka, Salesperson, CMI REAL ESTATE INC. ITSO
- C$650,0003 bd2 ba1.3k sqft5991 Andrea Dr, Niagara Falls, ON L2H 2Z9For SaleMLS ID #40845760, Greg Sykes, Salesperson, RE/MAX Niagara Realty Ltd.. ITSO
- C$645,0004 bd3 ba1.6k sqft9338 White Oak Ave, Niagara Falls, ON L2G 3P6For SaleMLS ID #40850503, Tammy Trowers, Salesperson, Right at Home Realty. ITSO
- C$799,9003 bd3 ba1.8k sqft6687 Saint Michael Ave, Niagara Falls, ON L2H 0C6For SaleMLS ID #40841571, Adrian Di Pietro, Salesperson, New Era Real Estate. ITSO
- C$568,0003 bd2 ba1k sqft7506 Jubilee Dr, Niagara Falls, ON L2G 7J5For SaleMLS ID #40851911, Kayla Smith, Salesperson, RE/MAX Escarpment Realty Inc.. ITSO
- C$689,9003 bd2 ba1.5k sqft177 Northwood Dr, Welland, ON L3C 6V8For SaleMLS ID #40853465, Rob Golfi, Salesperson, RE/MAX Escarpment Golfi Realty Inc.. ITSO
- C$724,9004 bd2 ba1.3k sqft7192 Kelly Dr, Niagara Falls, ON L2H 3K1For SaleMLS ID #40821112, Chris Knighton, Salesperson, eXp Realty. ITSO
- C$698,0003 bd3 ba1.6k sqft240 Velvet Way, Thorold, ON L2V 0J8For SaleMLS ID #40851695, Harry Chopra, Broker, ROYAL LEPAGE SIGNATURE REALTY. ITSO
- C$599,9003 bd4 ba1.6k sqft6745 Dawson St, Niagara Falls, ON L2E 7B6For SaleMLS ID #40839502, Bernard Arzadon, Salesperson, eXp Realty. ITSO
- C$679,9003 bd3 ba1.5k sqft49 Sugar May Ave, Thorold, ON L2V 0L3For SaleMLS ID #40823158, Bryan Jaskolka, Salesperson, CMI REAL ESTATE INC. ITSO
- C$569,9004 bd2 ba1.1k sqft5524 Fraser St, Niagara Falls, ON L2E 3C9For SaleMLS ID #40852290, Renzo Amorin Cumpa, Salesperson, Right at Home Realty. ITSO
- C$624,9003 bd3 ba1.6k sqft6649 Cropp St, Niagara Falls, ON L2E 0B7For SaleMLS ID #40816555, Daniel Bones, Broker, RE/MAX Hendriks Team Realty. ITSO
- C$679,9003 bd3 ba1.2k sqft60 Andrew Ln, Thorold, ON L2V 0E4For SaleMLS ID #40852984, Tanya Dinicolantonio, Salesperson, RE/MAX Escarpment Realty Inc.. ITSO
- C$849,0004 bd3 ba1.9k sqft8684 McGarry Dr, Niagara Falls, ON L2H 3N7For SaleMLS ID #40848357, Aga Tworek, Salesperson, Royal LePage State Realty Inc.. ITSO
- C$469,0002 bd2 ba1.3k sqft7768 Ascot Cir #5, Niagara Falls, ON L2H 3P9For SaleMLS ID #40853112, Sandra Longden, Salesperson, Re/Max REALTY SERVICES INC. ITSO
- C$499,9003 bd2 ba1.2k sqft6479 Malibu Dr, Niagara Falls, ON L2H 2W4For SaleMLS ID #40848124, Catherine Poirier, Salesperson, RE/MAX Garden City Realty Inc.. ITSO
