Situated in a desirable family-friendly neighbourhood, this detached home offers a functional layout with plenty of space for the growing family. The main level features an open-concept design, a convenient 2-piece powder room, and inside access to the garage. Sliding doors lead to a fully fenced backyard complete with a large deck, creating the perfect space for outdoor entertaining or enjoying summer evenings. Upstairs, you'll find three spacious bedrooms, including a generous primary suite with a walk-in closet and private ensuite featuring a large soaker tub. Two additional bedrooms share a well-appointed 4-piece bathroom. The fully finished basement offers added flexibility with a separate entrance, second kitchen, bathroom, and den, making it well suited for extended family, guests, or future in-law potential. Conveniently located close to schools, parks, shopping, and everyday amenities, this is a fantastic opportunity to own a home in a welcoming community. Taxes estimated as per city’s website. Property is being sold under Power of Sale. Sold as is, where is. RSA.
For sale
C$699,900
8435 Kelsey Cres, Niagara Falls, ON L2H 0E6
3beds
1,764sqft
Single Family Residence, Residential
Built in 2010
3,554 Square Feet Lot
$-- Zestimate®
C$397/sqft
C$-- HOA
What's special
Functional layoutOpen-concept designSliding doorsFully fenced backyardLarge deckThree spacious bedroomsGenerous primary suite
- 12 days |
- 20 |
- 0 |
Zillow last checked:
Listing updated:
Listed by:
Jessica Magill, Salesperson,
SOLID ROCK REALTY
Source: ITSO,MLS®#: 40851089Originating MLS®#: Cornerstone Association of REALTORS®
Facts & features
Interior
Bedrooms & bathrooms
- Bedrooms: 3
- Bathrooms: 4
- Full bathrooms: 3
- 1/2 bathrooms: 1
- Main level bathrooms: 1
Other
- Level: Second
Bedroom
- Level: Second
Bedroom
- Level: Second
Bathroom
- Features: 2-Piece
- Level: Main
Bathroom
- Features: 4-Piece
- Level: Basement
Bathroom
- Features: 4-Piece
- Level: Second
Other
- Features: 4-Piece
- Level: Second
Den
- Level: Basement
Dining room
- Level: Main
Kitchen
- Level: Main
Kitchen
- Level: Basement
Living room
- Level: Main
Heating
- Forced Air
Cooling
- Central Air
Appliances
- Laundry: In-Suite
Features
- Other
- Basement: Separate Entrance,Full,Finished
- Has fireplace: No
Interior area
- Total structure area: 2,386
- Total interior livable area: 1,764 sqft
- Finished area above ground: 1,764
- Finished area below ground: 622
Property
Parking
- Total spaces: 5
- Parking features: Attached Garage, Private Drive Double Wide
- Attached garage spaces: 1
- Uncovered spaces: 4
Features
- Stories: 2
- Frontage type: North
- Frontage length: 31.00
Lot
- Size: 3,554 Square Feet
- Dimensions: 31 x 114.67
- Features: Urban, Highway Access, Major Highway, Park, Place of Worship, Playground Nearby, Public Parking, Public Transit, Rec./Community Centre, Regional Mall, School Bus Route, Schools, Shopping Nearby
Details
- Parcel number: 642641996
- Zoning: R1E
Construction
Type & style
- Home type: SingleFamily
- Property subtype: Single Family Residence, Residential
Materials
- Brick Veneer, Vinyl Siding
- Foundation: Concrete Perimeter
- Roof: Asphalt Shing
Condition
- 16-30 Years
- New construction: No
- Year built: 2010
Utilities & green energy
- Sewer: Sewer (Municipal)
- Water: Municipal
Community & HOA
Location
- Region: Niagara Falls
Financial & listing details
- Price per square foot: C$397/sqft
- Annual tax amount: C$5,519
- Date on market: 7/25/2026
- Inclusions: None, None - Sold “as Is” As Per Schedule B. Vendor Does Not Warrant Ownership Or Condition Of Chattels
- Exclusions: All - Sold “as Is” As Per Schedule B
J
Jessica Magill, Salesperson
(855) 484-6042
By pressing Contact Agent, you agree that the real estate professional identified above may call/text you about your search, which may involve use of automated means and pre-recorded/artificial voices. You don't need to consent as a condition of buying any property, goods, or services. Message/data rates may apply. You also agree to our Terms of Use. Zillow does not endorse any real estate professionals. We may share information about your recent and future site activity with your agent to help them understand what you're looking for in a home.
Price history
| Date | Event | Price |
|---|---|---|
| 7/25/2026 | Listed for sale | C$699,900C$397/sqft |
Source: ITSO #40851089 Report a problem | ||
| 12/24/2022 | Listing removed | -- |
Source: Zillow Rentals Report a problem | ||
| 12/13/2022 | Price change | C$1,300-18.8%C$1/sqft |
Source: Zillow Rentals Report a problem | ||
| 9/29/2022 | Listed for rent | C$1,600C$1/sqft |
Source: Zillow Rental Network_1 #X5779526 Report a problem | ||
Public tax history
Tax history is unavailable.
Climate risks
Neighborhood: Garner
Nearby schools
GreatSchools rating
- 4/10Harry F Abate Elementary SchoolGrades: 2-6Distance: 4.6 mi
- 3/10Gaskill Preparatory SchoolGrades: 7-8Distance: 5.7 mi
- 3/10Niagara Falls High SchoolGrades: 9-12Distance: 6.5 mi
- C$--2 bd2 ba1.2k sqft6117 Kelsey Cres #25, Niagara Falls, ON L2H0L6Off Market
- C$449,9004 bd3 ba-- sqft6117 Kelsey Cres #8, Niagara Falls, ON L2H0L6For Sale

- C$335,0005,610 sqft8885 Angie Dr, Niagara Falls, ON L2H0M9Lot/Land
- C$--1 bd1 ba-- sqft8487 Jennifer Cres, Niagara Falls, ON L2H0J3Off Market
- C$799,9905 bd4 ba-- sqft8511 Jennifer Cres, Niagara Falls, ON L2H0J3For Sale
- C$2,5953 bd2 ba-- sqft8389 Eva Blvd, Niagara Falls, ON L2H0M9For Rent
- C$---- bd-- ba-- sqft6064 Belaire Ave, Niagara Falls, ON L2H1V2Off Market
- C$699,0004 bd2 ba-- sqft6025 Belaire Ave, Niagara Falls, ON L2H1V1For Sale
Similar homes
- C$799,9003 bd3 ba1.8k sqft6687 Saint Michael Ave, Niagara Falls, ON L2H 0C6For Sale
 MLS ID #40841571, Adrian Di Pietro, Salesperson, New Era Real Estate. ITSO
 - C$698,0003 bd3 ba1.6k sqft240 Velvet Way, Thorold, ON L2V 0J8For Sale
 MLS ID #40851695, Harry Chopra, Broker, ROYAL LEPAGE SIGNATURE REALTY. ITSO
 - C$689,9003 bd3 ba1.5k sqft8034 Pinellas Park Dr, Niagara Falls, ON L2H 3B2For Sale
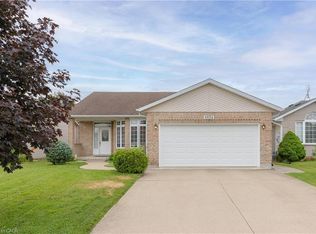 MLS ID #40846200, Kevin Gibson, Salesperson, RE/MAX Niagara Realty Ltd.. ITSO
 - C$749,0003 bd3 ba2.2k sqft7732 Butternut Blvd, Niagara Falls, ON L2H 0N7For Sale
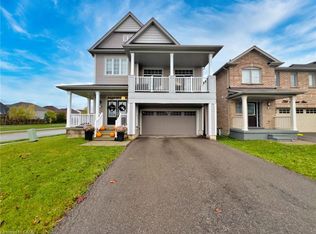 MLS ID #40839317, Bryan Jaskolka, Salesperson, CMI REAL ESTATE INC. ITSO
 - C$724,9004 bd2 ba1.3k sqft7192 Kelly Dr, Niagara Falls, ON L2H 3K1For SaleMLS ID #40821112, Chris Knighton, Salesperson, eXp Realty. ITSO
- C$739,9554 bd2 ba1.3k sqft7880 Ascot Cir, Niagara Falls, ON L2H 3E4For SaleMLS ID #40839233, Melissa Oag, Salesperson, REALTY ONE GROUP INSIGHT. ITSO
- C$689,9003 bd2 ba1.5k sqft177 Northwood Dr, Welland, ON L3C 6V8For SaleMLS ID #40853465, Rob Golfi, Salesperson, RE/MAX Escarpment Golfi Realty Inc.. ITSO
- C$629,9003 bd2 ba1.1k sqft6444 Armstrong Dr, Niagara Falls, ON L2H 2M1For SaleMLS ID #40838803, Lynn Fee, Salesperson, RE/MAX Escarpment Realty Inc.. ITSO
- C$649,9993 bd2 ba1.1k sqft6902 Dell Ave, Niagara Falls, ON L2G 4V8For SaleMLS ID #40838604, Rob Golfi, Salesperson, RE/MAX Escarpment Golfi Realty Inc.. ITSO
- C$679,9003 bd3 ba1.5k sqft49 Sugar May Ave, Thorold, ON L2V 0L3For SaleMLS ID #40823158, Bryan Jaskolka, Salesperson, CMI REAL ESTATE INC. ITSO
- C$599,9003 bd4 ba1.6k sqft6745 Dawson St, Niagara Falls, ON L2E 7B6For SaleMLS ID #40839502, Bernard Arzadon, Salesperson, eXp Realty. ITSO
- C$629,0003 bd3 ba1.6k sqft7839 Dockweed Dr, Niagara Falls, ON L2H 3R9For SaleMLS ID #40815258, Rob Golfi, Salesperson, RE/MAX Escarpment Golfi Realty Inc.. ITSO
- C$849,0004 bd3 ba1.9k sqft8684 McGarry Dr, Niagara Falls, ON L2H 3N7For SaleMLS ID #40848357, Aga Tworek, Salesperson, Royal LePage State Realty Inc.. ITSO
- C$825,0003 bd2 ba1.9k sqft5180 Southgate Ave, Niagara Falls, ON L2E 7G5For SaleMLS ID #40848389, Tammy Loeman, Broker, RE/MAX Escarpment Realty Inc.. ITSO
- C$569,9004 bd2 ba1.1k sqft5524 Fraser St, Niagara Falls, ON L2E 3C9For SaleMLS ID #40852290, Renzo Amorin Cumpa, Salesperson, Right at Home Realty. ITSO
- C$568,0003 bd2 ba1k sqft7506 Jubilee Dr, Niagara Falls, ON L2G 7J5For SaleMLS ID #40851911, Kayla Smith, Salesperson, RE/MAX Escarpment Realty Inc.. ITSO
- C$879,0004 bd2 ba2.1k sqft7109 Parkside Rd, Niagara Falls, ON L2H 3L6For SaleMLS ID #40841173, Harry Chopra, Broker, ROYAL LEPAGE SIGNATURE REALTY. ITSO
- C$499,9003 bd2 ba1.2k sqft6479 Malibu Dr, Niagara Falls, ON L2H 2W4For SaleMLS ID #40848124, Catherine Poirier, Salesperson, RE/MAX Garden City Realty Inc.. ITSO
- C$679,9003 bd3 ba1.2k sqft60 Andrew Ln, Thorold, ON L2V 0E4For SaleMLS ID #40852984, Tanya Dinicolantonio, Salesperson, RE/MAX Escarpment Realty Inc.. ITSO
- C$670,0003 bd3 ba1.6k sqft305 Vanilla Trl, Thorold, ON L2V 0K8For SaleMLS ID #40831656, Jessica Magill, Salesperson, SOLID ROCK REALTY. ITSO
