**Beautiful Raised Bungalow In One Of Niagara Falls' Most Desirable Neighbourhoods!** Featuring A Durable Metal Roof And An **Owned Hot Water Tank**, This Move-In Ready Home Offers Exceptional Value With Extensive Recent Upgrades. Renovations Include A **Brand-New Main Floor Kitchen** With New Dishwasher, Stove & Range Hood, **New Basement Kitchen**, New Flooring Throughout The Main Floor & Stairs, Fresh Paint, Modern Pot Lights, All New Light Fixtures, And New Window Blinds. The Front Yard, Backyard Patio & Concrete Have Also Been Freshly Painted, Enhancing The Home's Curb Appeal. The Bright Living & Dining Area Flows Into The Updated Kitchen With Walk-Out To A Large Deck Overlooking A Private Backyard With No Direct Rear Neighbours. The Finished Basement Features A Spacious Recreation Room With A Cozy Fireplace, A New Kitchen, And A Separate Garage Entrance, Offering Excellent In-Law Suite Or Income Potential. An Outstanding Opportunity For Families Or Investors!
For sale
C$699,000
6025 Belaire Ave, Niagara Falls, ON L2H 1V1
4beds
2baths
Single Family Residence
Built in ----
7,150 Square Feet Lot
$-- Zestimate®
C$--/sqft
C$-- HOA
What's special
Durable metal roofBrand-new main floor kitchenNew basement kitchenFresh paintModern pot lightsAll new light fixturesNew window blinds
- 11 days |
- 29 |
- 2 |
Zillow last checked:
Listing updated:
Listed by:
LPT REALTY
Source: TRREB,MLS®#: X13636756 Originating MLS®#: Toronto Regional Real Estate Board
Originating MLS®#: Toronto Regional Real Estate BoardFacts & features
Interior
Bedrooms & bathrooms
- Bedrooms: 4
- Bathrooms: 2
Primary bedroom
- Level: Main
- Dimensions: 2.9 x 3.66
Bedroom 2
- Level: Main
- Dimensions: 2.74 x 3.66
Bedroom 3
- Level: Main
- Dimensions: 3.05 x 2.74
Bedroom 4
- Level: Basement
- Dimensions: 3.43 x 6.86
Kitchen
- Level: Main
- Dimensions: 4.57 x 2.67
Kitchen
- Level: Basement
- Dimensions: 3.05 x 3.05
Living room
- Level: Main
- Dimensions: 3.58 x 7.77
Recreation
- Level: Basement
- Dimensions: 0 x 0
Heating
- Forced Air, Gas
Cooling
- Central Air
Features
- Flooring: Carpet Free
- Basement: Finished,Separate Entrance
- Has fireplace: Yes
Interior area
- Living area range: 1100-1500 null
Video & virtual tour
Property
Parking
- Total spaces: 5
- Parking features: Garage
- Has garage: Yes
Features
- Pool features: None
Lot
- Size: 7,150 Square Feet
- Features: Fenced Yard, Park, School, Public Transit
Details
- Parcel number: 643640061
Construction
Type & style
- Home type: SingleFamily
- Architectural style: Bungalow-Raised
- Property subtype: Single Family Residence
Materials
- Brick, Vinyl Siding
- Foundation: Unknown
- Roof: Unknown
Utilities & green energy
- Sewer: Sewer
Community & HOA
Location
- Region: Niagara Falls
Financial & listing details
- Annual tax amount: C$4,102
- Date on market: 8/4/2026
Price history
Price history is unavailable.
Public tax history
Tax history is unavailable.
Climate risks
Neighborhood: Munro
Nearby schools
GreatSchools rating
- 4/10Harry F Abate Elementary SchoolGrades: 2-6Distance: 4.5 mi
- 3/10Gaskill Preparatory SchoolGrades: 7-8Distance: 5.5 mi
- 3/10Niagara Falls High SchoolGrades: 9-12Distance: 6.4 mi
- C$---- bd-- ba-- sqft6064 Belaire Ave, Niagara Falls, ON L2H1V2Off Market
- C$849,0002 bd2 ba-- sqft8889 Angie Dr, Niagara Falls, ON L2L2L2New Construction

- C$335,0005,610 sqft8885 Angie Dr, Niagara Falls, ON L2H0M9Lot/Land
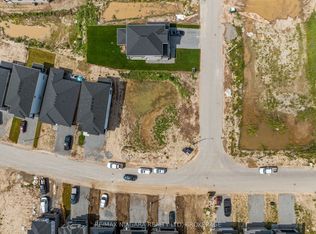
- C$--3 bd2 ba-- sqft8389 Eva Blvd, Niagara Falls, ON L2H0M9Off Market

- C$699,0003 bd2 ba-- sqft6086 Eldorado Ave, Niagara Falls, ON L2H2E7For Sale
- C$--1 bd1 ba-- sqft8487 Jennifer Cres, Niagara Falls, ON L2H0J3Off Market
- C$449,9004 bd3 ba-- sqft6117 Kelsey Cres #8, Niagara Falls, ON L2H0L6For Sale
- C$--2 bd2 ba1.2k sqft6117 Kelsey Cres #25, Niagara Falls, ON L2H0L6Off Market
Similar homes
- C$699,9005 bd2 ba-- sqft6479 Burwood Ave, Niagara Falls, ON L2H 1Z6For Sale
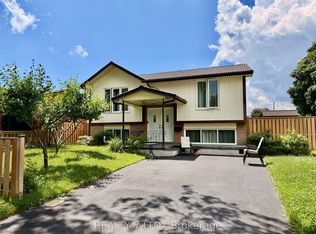 MLS ID #X12959206, REALTY 7 LTD.. TRREB
 - C$699,0004 bd2 ba-- sqft6699 Montrose Rd, Niagara Falls, ON L2H 0Z6For Sale
 MLS ID #X13592208, UNION CAPITAL REALTY. TRREB
 - C$775,0005 bd2 ba1.3k sqft7032 Kelly Dr, Niagara Falls, ON L2H 3J9For Sale
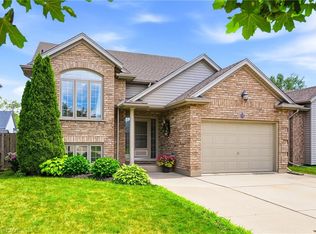 MLS ID #40848335, Jerry Hendriks, Broker of Record, RE/MAX Hendriks Team Realty. ITSO
 - C$614,9004 bd2 ba-- sqft7859 Mulhern St, Niagara Falls, ON L2H 1B6For Sale
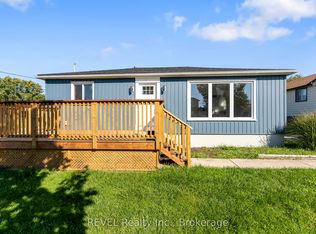 MLS ID #X13431154, REVEL Realty Inc., Brokerage. TRREB
 - C$899,9005 bd4 ba-- sqft6560 Saint Michael Ave, Niagara Falls, ON L2H 0C6For SaleMLS ID #X13643622, EXP REALTY. TRREB
- C$849,9004 bd2 ba-- sqft7090 Julie Dr, Niagara Falls, ON L2H 3L4For SaleMLS ID #X13612396, EXP REALTY. TRREB
- C$759,9004 bd3 ba-- sqft7505 Nadia Ct, Niagara Falls, ON L2J 4K6For SaleMLS ID #X13459984, RIGHT AT HOME REALTY INC.. TRREB
- C$599,9904 bd2 ba-- sqft23 Rannie Ct, Thorold, ON L2V 4X2For SaleMLS ID #X13675040, SPARK REALTY INC.. TRREB
- C$524,9004 bd2 ba-- sqft5028 Gage Ct, Niagara Falls, ON L2E 7B5For SaleMLS ID #X13640422, EXP REALTY. TRREB
- C$624,9004 bd2 ba-- sqft23 Woodelm Dr, Saint Catharines, ON L2M 4N5For SaleMLS ID #X13675510, BOLDT REALTY INC., BROKERAGE. TRREB
- C$824,9004 bd2 ba-- sqft3510 Yale Cres, Niagara Falls, ON L2J 3C5For SaleMLS ID #X13560130, EXP REALTY. TRREB
- C$579,9995 bd2 ba-- sqft6427 Carlton Ave, Niagara Falls, ON L2G 5K1For SaleMLS ID #X13584184, RE/MAX NIAGARA REALTY LTD, BROKERAGE. TRREB
- C$475,0002 bd2 ba-- sqft7962 Booth St, Niagara Falls, ON L2H 1E8For SaleMLS ID #X13619494, REVEL Realty Inc., Brokerage. TRREB
- C$629,0004 bd3 ba-- sqft7430 Alex Ave, Niagara Falls, ON L2G 7V1For SaleMLS ID #X13470292, EXP REALTY. TRREB
- C$780,0004 bd2 ba-- sqft7623 Chorozy St, Niagara Falls, ON L2H 2P1For SaleMLS ID #X12817320, EXP REALTY. TRREB
- C$719,9004 bd2 ba-- sqft642 Penner St, Niagara On The Lake, ON L0S 1J0For SaleMLS ID #X13617348, BOLDT REALTY INC., BROKERAGE. TRREB
- C$643,0003 bd2 ba-- sqft5904 Prospect St, Niagara Falls, ON L2G 1G8For SaleMLS ID #X13568644, EXP REALTY. TRREB
- C$699,9994 bd3 ba-- sqft5 Shetland Cres, Saint Catharines, ON L2P 3P6For SaleMLS ID #X13561220, NEW ERA REAL ESTATE. TRREB
- C$659,9993 bd2 ba-- sqft4333 Southerland Ct, Niagara Falls, ON L2G 7W4For SaleMLS ID #X13613920, BOLDT REALTY INC., BROKERAGE. TRREB
- C$568,0003 bd3 ba-- sqft5672 Dorchester Rd #28, Niagara Falls, ON L2G 5S2For SaleMLS ID #X13541580, EXP REALTY. TRREB
