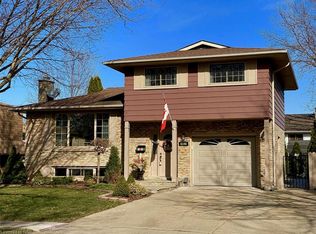
Opportunity knocks in Niagara Falls' growing and most popular west end! This original-charm, 3+1 Bedroom Back Split Home is ideal for buyers looking to build sweat equity. Featuring an oversized 30 x 20 Solid Block Garage-a dream setup for car enthusiasts, trades, or hobbyists- Located in a top-rated school district, minutes from the QEW and McLeod Road amenities on one of Niagara's most sought after Neighbourhoods. Eldorado Avenue has matured nicely with extra wide and well maintained Shady lots, double drives and deep set backs from the road. This Classic backsplit design offers a Functional Footprint with bright principal rooms, three generously sized bedrooms on the upper level, and a versatile lower level with a separate entrance-perfect for a future in-law suite potential. The massive detached garage features high ceilings, a built-in workbench, and ample power for heavy-duty tools or projects and makes the Ultimate Workshop! Nestled one of the city's fastest-growing west end neighbourhoods, steps away from highly rated elementary and secondary schools, lush parks, and daily conveniences make this choice a true Family Friendly Location! This solid, well-built home requires a few cosmetic updates but presents an incredible foundation in an expanding pocket of Niagara Falls. Perfect for growing families, contractors, or savvy investors!
For sale
C$699,000
6086 Eldorado Ave, Niagara Falls, ON L2H 2E7
3beds
2baths
Single Family Residence
Built in ----
6,642 Square Feet Lot
$-- Zestimate®
C$--/sqft
C$-- HOA
What's special
Double drivesBright principal roomsThree generously sized bedroomsBuilt-in workbench
- 15 days |
- 12 |
- 0 |
Zillow last checked:
Listing updated:
Listed by:
RE/MAX NIAGARA REALTY LTD, BROKERAGE
Source: TRREB,MLS®#: X13557570 Originating MLS®#: Niagara Association of REALTORS
Originating MLS®#: Niagara Association of REALTORSFacts & features
Interior
Bedrooms & bathrooms
- Bedrooms: 3
- Bathrooms: 2
Heating
- Forced Air, Gas
Cooling
- Central Air
Features
- In-Law Capability
- Basement: Finished with Walk-Out,Separate Entrance
- Has fireplace: Yes
- Fireplace features: Family Room
Interior area
- Living area range: 1100-1500 null
Property
Parking
- Total spaces: 7
- Parking features: Garage
- Has garage: Yes
Features
- Pool features: None
Lot
- Size: 6,642 Square Feet
Details
- Parcel number: 643640144
Construction
Type & style
- Home type: SingleFamily
- Property subtype: Single Family Residence
Materials
- Brick Veneer
- Foundation: Concrete
- Roof: Asphalt Shingle
Utilities & green energy
- Sewer: Sewer
Community & HOA
Location
- Region: Niagara Falls
Financial & listing details
- Tax assessed value: C$256,000
- Annual tax amount: C$4,477
- Date on market: 7/13/2026
RE/MAX NIAGARA REALTY LTD, BROKERAGE
RE/MAX NIAGARA REALTY LTD, BROKERAGE
By pressing Contact Agent, you agree that the real estate professional identified above may call/text you about your search, which may involve use of automated means and pre-recorded/artificial voices. You don't need to consent as a condition of buying any property, goods, or services. Message/data rates may apply. You also agree to our Terms of Use. Zillow does not endorse any real estate professionals. We may share information about your recent and future site activity with your agent to help them understand what you're looking for in a home.
Price history
Price history is unavailable.
Public tax history
Tax history is unavailable.
Climate risks
Neighborhood: Munro
Nearby schools
GreatSchools rating
- 4/10Harry F Abate Elementary SchoolGrades: 2-6Distance: 4.4 mi
- 3/10Gaskill Preparatory SchoolGrades: 7-8Distance: 5.5 mi
- 3/10Niagara Falls High SchoolGrades: 9-12Distance: 6.3 mi
- C$649,9003 bd2 ba-- sqft6046 Eldorado Ave, Niagara Falls, ON L2H2E7For Sale

- C$---- bd-- ba-- sqft6064 Belaire Ave, Niagara Falls, ON L2H1V2Off Market
- C$--3 bd2 ba1.5k sqft6146 Monterey Ave, Niagara Falls, ON L2H2A4Off Market
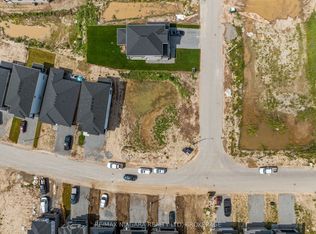
- C$335,0005,610 Square Feet8885 Angie Dr, Niagara Falls, ON L2H0M9Lot/Land
- C$675,0003 bd2 ba1k sqft6207 Kirkland Dr, Niagara Falls, ON L2H2A7For Sale
- C$2,5953 bd2 ba-- sqft8389 Eva Blvd, Niagara Falls, ON L2H0M9For Rent
- C$625,0004 bd2 ba1k sqft7917 Ethel St, Niagara Falls, ON L2H2Z8For Sale
- C$625,0004 bd2 ba1k sqft8229 Rideau St, Niagara Falls, ON L2H2E3Pending
Similar homes
- C$699,9003 bd4 ba1.7k sqft8435 Kelsey Cres, Niagara Falls, ON L2H 0E6For Sale
 MLS ID #40851089, Jessica Magill, Salesperson, SOLID ROCK REALTY. ITSO
 - C$649,9003 bd2 ba-- sqft6046 Eldorado Ave, Niagara Falls, ON L2H 2E7For SaleMLS ID #X13248398, Century 21 Heritage House LTD. TRREB
- C$699,9005 bd2 ba-- sqft6479 Burwood Ave, Niagara Falls, ON L2H 1Z6For Sale
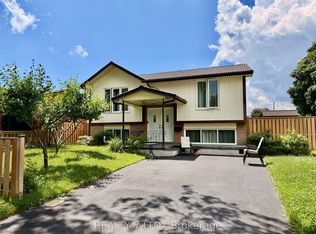 MLS ID #X12959206, REALTY 7 LTD.. TRREB
 - C$679,9004 bd2 ba-- sqft6200 Sherri Ave, Niagara Falls, ON L2H 2W7For Sale
 MLS ID #X13551020, RE/MAX NIAGARA REALTY LTD, BROKERAGE. TRREB
 - C$675,0003 bd2 ba1k sqft6207 Kirkland Dr, Niagara Falls, ON L2H 2A7For SaleMLS ID #40848033, Nyle Brown, Salesperson, Keller Williams Complete Realty. ITSO
- C$699,0004 bd2 ba-- sqft6699 Montrose Rd, Niagara Falls, ON L2H 0Z6For SaleMLS ID #X13592208, UNION CAPITAL REALTY. TRREB
- C$699,5004 bd3 ba-- sqft8009 Preakness St, Niagara Falls, ON L2H 2E8For SaleMLS ID #X13562464, RE/MAX NIAGARA REALTY LTD, BROKERAGE. TRREB
- C$650,0003 bd2 ba1.3k sqft5991 Andrea Dr, Niagara Falls, ON L2H 2Z9For SaleMLS ID #40845760, Greg Sykes, Salesperson, RE/MAX Niagara Realty Ltd.. ITSO
- C$699,9003 bd2 ba-- sqft8340 Racey Ave, Niagara Falls, ON L2H 3M7For SaleMLS ID #X13456808, RE/MAX NIAGARA REALTY LTD, BROKERAGE. TRREB
- C$625,0004 bd2 ba1k sqft7917 Ethel St, Niagara Falls, ON L2H 2Z8For SaleMLS ID #40843393, Frank Leo, Salesperson, RE/MAX WEST REALTY INC TORONTO. ITSO
- C$750,0004 bd3 ba-- sqft7040 Saint Michael Ave, Niagara Falls, ON L2H 3N9For SaleMLS ID #X13608398, RE/MAX NIAGARA REALTY LTD, BROKERAGE. TRREB
- C$625,0003 bd4 ba-- sqft6054 Corwin Ave, Niagara Falls, ON L2G 5L6For SaleMLS ID #X13599702, GOWEST REALTY LTD.. TRREB
- C$690,0003 bd2 ba1k sqft5701 Dorchester Rd, Niagara Falls, ON L2G 5S5For SaleMLS ID #40846281, Terri Chow, Salesperson, RE/MAX Escarpment Realty Inc.. ITSO
- C$629,9003 bd2 ba1.1k sqft6444 Armstrong Dr, Niagara Falls, ON L2H 2M1For SaleMLS ID #40838803, Lynn Fee, Salesperson, RE/MAX Escarpment Realty Inc.. ITSO
- C$589,9004 bd2 ba-- sqft7782 Badger Rd, Niagara Falls, ON L2H 2J5For SaleMLS ID #X13591600, REVEL Realty Inc., Brokerage. TRREB
- C$650,0003 bd2 ba-- sqft8625 Upper Canada Dr, Niagara Falls, ON L2H 0B7For SaleMLS ID #X13555822, RE/MAX NIAGARA REALTY LTD, BROKERAGE. TRREB
- C$569,0004 bd2 ba-- sqft8063 Citation Rd, Niagara Falls, ON L2H 3E5For SaleMLS ID #X13605556, RE/MAX GARDEN CITY REALTY INC, BROKERAGE. TRREB
- C$729,9994 bd2 ba1.3k sqft7880 Ascot Cir, Niagara Falls, ON L2H 3E4For SaleMLS ID #40839233, Melissa Oag, Salesperson, REALTY ONE GROUP INSIGHT. ITSO
- C$849,9004 bd2 ba-- sqft7090 Julie Dr, Niagara Falls, ON L2H 3L4For SaleMLS ID #X13612396, EXP REALTY. TRREB
- C$639,9003 bd2 ba-- sqft7876 Charnwood Ave, Niagara Falls, ON L2H 3E2For SaleMLS ID #X13541764, PEAK GROUP REALTY LTD.. TRREB
