Located in a desirable neighbourhood close to schools, shopping, parks, and all amenities, this spacious backsplit offers a fantastic opportunity. The main level features an open-concept living room, dining room, and kitchen with convenient side-yard access, creating a functional layout for everyday living and entertaining. Upstairs, you'll find three generously sized bedrooms and a full bathroom. The lower level provides a fourth bedroom and an additional full bathroom, offering plenty of space for a growing family, guests, or a home office.The basement includes a large laundry area, cold cellar, and abundant storage space to meet all your family's needs.Outside, enjoy the welcoming front porch, 1.5-car attached garage, back deck, and a nicely sized 42 x 120 ft. lot. With solid bones and endless potential, this home is ready for your personal updates and finishing touches. Don't miss the opportunity to make this wonderful property your own!
For sale
C$569,000
8063 Citation Rd, Niagara Falls, ON L2H 3E5
4beds
2baths
Single Family Residence
Built in ----
5,121 Square Feet Lot
$-- Zestimate®
C$--/sqft
C$-- HOA
What's special
Convenient side-yard accessThree generously sized bedroomsFourth bedroomLarge laundry areaCold cellarAbundant storage spaceWelcoming front porch
- 1 day |
- 20 |
- 1 |
Zillow last checked:
Listing updated:
Listed by:
RE/MAX GARDEN CITY REALTY INC, BROKERAGE
Source: TRREB,MLS®#: X13605556 Originating MLS®#: Niagara Association of REALTORS
Originating MLS®#: Niagara Association of REALTORSFacts & features
Interior
Bedrooms & bathrooms
- Bedrooms: 4
- Bathrooms: 2
Primary bedroom
- Level: Upper
- Dimensions: 4.38 x 3.77
Bedroom
- Level: Lower
- Dimensions: 3.77 x 3.65
Bedroom 2
- Level: Upper
- Dimensions: 4.14 x 3.07
Bedroom 3
- Level: Upper
- Dimensions: 3.44 x 3.04
Bathroom
- Level: Lower
Bathroom
- Level: Upper
- Dimensions: 2.89 x 2.59
Dining room
- Level: Main
- Dimensions: 4.87 x 3.1
Family room
- Level: Lower
- Dimensions: 6.73 x 4.41
Other
- Level: Basement
- Dimensions: 8.35 x 8.16
Kitchen
- Level: Main
- Dimensions: 4.93 x 4.21
Living room
- Level: Main
- Dimensions: 4.87 x 4.17
Other
- Level: Basement
- Dimensions: 4.17 x 1.55
Heating
- Forced Air, Gas
Cooling
- Central Air
Features
- Basement: Full,Partially Finished
- Has fireplace: Yes
Interior area
- Living area range: 1100-1500 null
Property
Parking
- Total spaces: 3
- Parking features: Garage
- Has garage: Yes
Features
- Patio & porch: Porch, Deck
- Pool features: None
Lot
- Size: 5,121 Square Feet
- Features: Campground, Fenced Yard, Place Of Worship, School, Public Transit, Park
Details
- Parcel number: 643040252
- Other equipment: Sump Pump
Construction
Type & style
- Home type: SingleFamily
- Property subtype: Single Family Residence
Materials
- Vinyl Siding, Brick
- Foundation: Poured Concrete
- Roof: Asphalt Shingle
Utilities & green energy
- Sewer: Sewer
Community & HOA
Location
- Region: Niagara Falls
Financial & listing details
- Annual tax amount: C$5,271
- Date on market: 7/25/2026
RE/MAX GARDEN CITY REALTY INC, BROKERAGE
RE/MAX GARDEN CITY REALTY INC, BROKERAGE
By pressing Contact Agent, you agree that the real estate professional identified above may call/text you about your search, which may involve use of automated means and pre-recorded/artificial voices. You don't need to consent as a condition of buying any property, goods, or services. Message/data rates may apply. You also agree to our Terms of Use. Zillow does not endorse any real estate professionals. We may share information about your recent and future site activity with your agent to help them understand what you're looking for in a home.
Price history
Price history is unavailable.
Public tax history
Tax history is unavailable.
Climate risks
Neighborhood: Mulhern
Nearby schools
GreatSchools rating
- 4/10Harry F Abate Elementary SchoolGrades: 2-6Distance: 4.1 mi
- 3/10Gaskill Preparatory SchoolGrades: 7-8Distance: 5.3 mi
- 3/10Niagara Falls High SchoolGrades: 9-12Distance: 6.1 mi
- C$1,299,0003 bd4 ba-- sqft7781 Secretariat Ct, Niagara Falls, ON L2H3V3For Sale
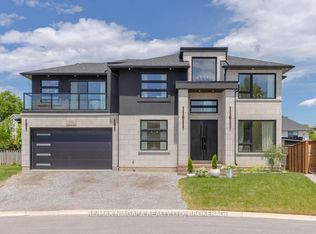
- C$899,0004 bd4 ba3.2k sqft8077 Brookside Dr, Niagara Falls, ON L2H3T9New Construction

- C$699,5004 bd3 ba-- sqft8009 Preakness St, Niagara Falls, ON L2H2E8For Sale
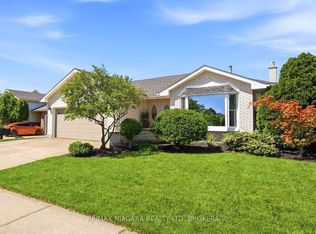
- C$819,0004 bd4 ba-- sqft7763 Secretariat Ct, Niagara Falls, ON L2H3V3For Sale

- C$869,9004 bd4 ba-- sqft8052 Citation Rd, Niagara Falls, ON L2H3H7For Sale
- C$564,8884 bd2 ba-- sqft8158 Paddock Trail Dr, Niagara Falls, ON L2H1X3For Sale
- C$729,9994 bd2 ba1.3k sqft7880 Ascot Cir, Niagara Falls, ON L2H3E4For Sale
- C$--3 bd4 ba2.3k sqft8087 Beaver Glen Dr, Niagara Falls, ON L2H3K5Off Market
Similar homes
- C$549,9003 bd2 ba-- sqft4074 Brookdale Dr, Niagara Falls, ON L2H 2B3For Sale
 MLS ID #X13599748, RE/MAX NIAGARA REALTY LTD, BROKERAGE. TRREB
 - C$589,9004 bd2 ba-- sqft7782 Badger Rd, Niagara Falls, ON L2H 2J5For Sale
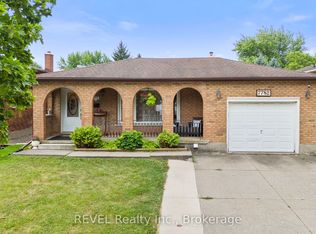 MLS ID #X13591600, REVEL Realty Inc., Brokerage. TRREB
 - C$564,8884 bd2 ba-- sqft8158 Paddock Trail Dr, Niagara Falls, ON L2H 1X3For Sale
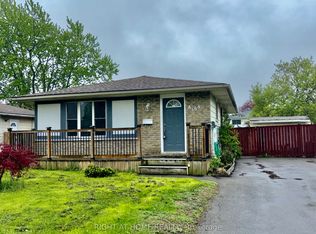 MLS ID #X13147680, RIGHT AT HOME REALTY INC.. TRREB
 - C$495,0003 bd2 ba1.3k sqft7583 Monastery Dr, Niagara Falls, ON L2H 3A7For Sale
 MLS ID #40850750, Greg Sykes, Salesperson, RE/MAX Niagara Realty Ltd.. ITSO
 - C$529,0004 bd2 ba-- sqft6186 Delta Dr, Niagara Falls, ON L2H 2G8For SaleMLS ID #X13588468, RE/MAX NIAGARA REALTY LTD, BROKERAGE. TRREB
- C$819,0004 bd4 ba-- sqft7763 Secretariat Ct, Niagara Falls, ON L2H 3V3For SaleMLS ID #X13600596, HOUSESIGMA INC.. TRREB
- C$625,0003 bd4 ba-- sqft6054 Corwin Ave, Niagara Falls, ON L2G 5L6For SaleMLS ID #X13599702, GOWEST REALTY LTD.. TRREB
- C$699,5004 bd3 ba-- sqft8009 Preakness St, Niagara Falls, ON L2H 2E8For SaleMLS ID #X13562464, RE/MAX NIAGARA REALTY LTD, BROKERAGE. TRREB
- C$544,9003 bd2 ba-- sqft7689 Trackview St, Niagara Falls, ON L2H 2Z6For SaleMLS ID #X13552330, ROYAL LEPAGE NRC REALTY. TRREB
- C$699,9005 bd2 ba-- sqft6479 Burwood Ave, Niagara Falls, ON L2H 1Z6For SaleMLS ID #X12959206, REALTY 7 LTD.. TRREB
- C$599,9004 bd2 ba-- sqft4204 Brookdale Dr, Niagara Falls, ON L2H 2B5For SaleMLS ID #X13503676, RE/MAX DYNAMICS REALTY. TRREB
- C$614,9004 bd2 ba-- sqft7859 Mulhern St, Niagara Falls, ON L2H 1B6For SaleMLS ID #X13431154, REVEL Realty Inc., Brokerage. TRREB
- C$699,9003 bd4 ba1.7k sqft8435 Kelsey Cres, Niagara Falls, ON L2H 0E6For SaleMLS ID #40851089, Jessica Magill, Salesperson, SOLID ROCK REALTY. ITSO
- C$639,0003 bd3 ba-- sqft7178 Freeman St, Niagara Falls, ON L2E 5V7For SaleMLS ID #X13591352, PEAK GROUP REALTY LTD.. TRREB
- C$599,9004 bd2 ba-- sqft6555 Doreen Dr, Niagara Falls, ON L2E 5K6For SaleMLS ID #X13555480, RE/MAX NIAGARA REALTY LTD, BROKERAGE. TRREB
- C$549,9004 bd2 ba-- sqft5028 Gage Ct, Niagara Falls, ON L2E 7B5For SaleMLS ID #X13530970, EXP REALTY. TRREB
- C$625,0004 bd2 ba1k sqft7917 Ethel St, Niagara Falls, ON L2H 2Z8For SaleMLS ID #40843393, Frank Leo, Salesperson, RE/MAX WEST REALTY INC TORONTO. ITSO
- C$593,5004 bd2 ba-- sqft7701 Cortina Cres, Niagara Falls, ON L2H 3B4For SaleMLS ID #X12940370, RE/MAX NIAGARA REALTY LTD, BROKERAGE. TRREB
- C$524,9003 bd2 ba-- sqft4980 Windgate Dr, Niagara Falls, ON L2H 2Z7For SaleMLS ID #X13449810, ROYAL LEPAGE NRC REALTY. TRREB
- C$729,9994 bd2 ba1.3k sqft7880 Ascot Cir, Niagara Falls, ON L2H 3E4For SaleMLS ID #40839233, Melissa Oag, Salesperson, REALTY ONE GROUP INSIGHT. ITSO
