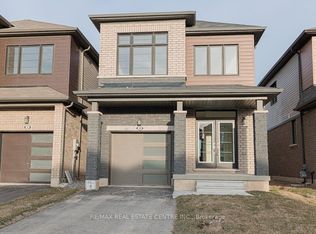
Discover this exceptional two-story home located in one of Niagara Falls' most prestigiousneighbourhoods. This beautifully designed residence features 4 spacious bedrooms and 3.5 luxurious bathrooms. The main floor welcomes you with a solid wood staircase and flows throughthe dining area into the open-concept kitchen, complete with quartz countertops. The oak staircase with decorative wrought iron railings leads to the second floor, which includes twogenerously sized primary bedrooms. The primary bedroom includes a luxurious Ensuite bathroomand oversized closets. The home's location is unbeatable, with close proximity to shopping,Costco, dining options, and convenient new access routes. It's just a 10-minute drive toNiagara Falls and surrounded by numerous amenities, including restaurants, hotels, and publictransit. The lower level is unfinished with a bathroom rough-in, offering the opportunity to customize to your needs. A solid home in a great location with a view that's hard to come by at this price point.
House for rent
Singlefamily
Available now
Air conditioner, central air
In-suite laundry laundry
4 Parking spaces parking
Forced air, natural gas
What's special
Solid wood staircaseOpen-concept kitchenQuartz countertopsOversized closets
- 8 days |
- -- |
- -- |
Zillow last checked:
Listing updated:
Travel times

Let’s turn your rent into credit progress
Build credit history with every on-time payment and get credit for the payment you’re already making.
Facts & features
Interior
Bedrooms & bathrooms
- Bedrooms: 4
- Bathrooms: 4
- Full bathrooms: 4
Heating
- Forced Air, Natural Gas
Cooling
- Air Conditioner, Central Air
Appliances
- Laundry: In-Suite Laundry
Features
- Has basement: Yes
Property
Parking
- Total spaces: 4
- Parking features: Private
- Details: Contact manager
Features
- Stories: 2
- Exterior features: Basement, Hospital, School
- Pool features: Contact manager
Construction
Type & style
- Home type: SingleFamily
- Property subtype: SingleFamily
Materials
- Roof: Shake Shingle
Community & HOA
Community
- Features: Park
Location
- Region: Niagara Falls
Financial & listing details
- Lease term: Contact For Details