Beautifully renovated raised bungalow nestled in a quiet, family-friendly neighbourhood of Niagara Falls. This versatile home features a desirable in-law setup with a separate entrance, offering excellent potential for extended family living. The bright and spacious main floor boasts 3 generous bedrooms, a sun-filled living room, and an updated kitchen with a cozy breakfast area-perfect for everyday living and entertaining. The lower level offers a large recreational room along with an additional spacious bedroom, providing plenty of extra living space. Situated on a well-sized lot with two driveways and a detached garage, this home offers ample parking and convenience. Ideally located close to top-rated schools, shopping, and with easy access to the Queen Elizabeth Way, making commuting a breeze.A fantastic opportunity to own a move-in-ready home in a prime location!
For sale
C$699,900
6479 Burwood Ave, Niagara Falls, ON L2H 1Z6
5beds
2baths
Single Family Residence
Built in ----
6,673 Square Feet Lot
$-- Zestimate®
C$--/sqft
C$-- HOA
What's special
Beautifully renovated raised bungalowUpdated kitchenCozy breakfast areaLarge recreational roomAdditional spacious bedroomWell-sized lotTwo driveways
- 25 days |
- 11 |
- 2 |
Zillow last checked:
Listing updated:
Listed by:
REALTY 7 LTD.
Source: TRREB,MLS®#: X12959206 Originating MLS®#: Niagara Association of REALTORS
Originating MLS®#: Niagara Association of REALTORSFacts & features
Interior
Bedrooms & bathrooms
- Bedrooms: 5
- Bathrooms: 2
Bedroom
- Level: Main
- Dimensions: 14.4 x 11.2
Bedroom 2
- Level: Main
- Dimensions: 11.3 x 9
Bedroom 3
- Level: Main
- Dimensions: 11.8 x 8.3
Bedroom 4
- Level: Lower
- Dimensions: 12 x 10.9
Bedroom 5
- Level: Lower
- Dimensions: 12.5 x 10.2
Bathroom
- Level: Main
- Dimensions: 0 x 0
Bathroom
- Level: Lower
- Dimensions: 0 x 0
Dining room
- Level: Main
- Dimensions: 11.8 x 11.2
Family room
- Level: Lower
- Dimensions: 24.7 x 18.1
Kitchen
- Level: Main
- Dimensions: 11.6 x 11.2
Living room
- Level: Main
- Dimensions: 15.5 x 12.3
Heating
- Forced Air, Gas
Cooling
- Central Air
Appliances
- Included: Water Heater Owned
Features
- Basement: Walk-Out Access,Finished
- Has fireplace: Yes
- Fireplace features: Other
Interior area
- Living area range: 1100-1500 null
Property
Parking
- Total spaces: 5
- Parking features: Front Yard Parking, Other, Private Double
- Has garage: Yes
Features
- Pool features: None
- Waterfront features: None
Lot
- Size: 6,673 Square Feet
Details
- Additional structures: Gazebo
Construction
Type & style
- Home type: SingleFamily
- Architectural style: Bungalow-Raised
- Property subtype: Single Family Residence
- Attached to another structure: Yes
Materials
- Metal/Steel Siding, Aluminum Siding
- Foundation: Poured Concrete
- Roof: Asphalt Shingle
Utilities & green energy
- Sewer: Sewer
Community & HOA
Location
- Region: Niagara Falls
Financial & listing details
- Annual tax amount: C$4,415
- Date on market: 7/24/2026
Price history
Price history is unavailable.
Public tax history
Tax history is unavailable.
Climate risks
Neighborhood: Munro
Nearby schools
GreatSchools rating
- 4/10Harry F Abate Elementary SchoolGrades: 2-6Distance: 4.4 mi
- 3/10Gaskill Preparatory SchoolGrades: 7-8Distance: 5.4 mi
- 3/10Niagara Falls High SchoolGrades: 9-12Distance: 6.3 mi
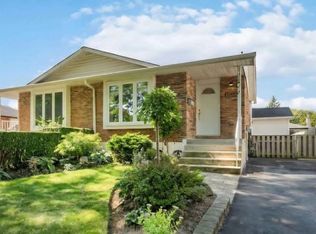
- C$--3 bd2 ba1.4k sqft6559 Burwood Ave, Niagara Falls, ON L2H1Z6Off Market
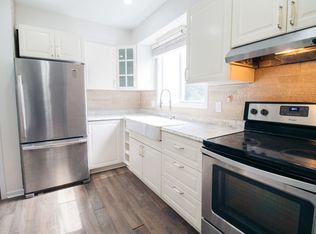
- C$1,8952 bd1 ba-- sqft6568 Harmony Ave, Niagara Falls, ON L2H1Z4For Rent
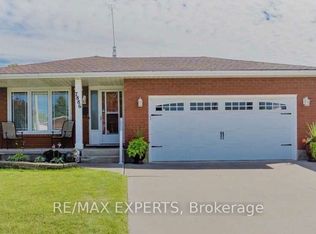
- C$2,1503 bd1 ba-- sqft7886 Alfred St, Niagara Falls, ON L2H2W8For Rent
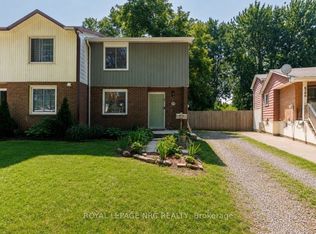
- C$425,0003 bd1 ba-- sqft6562 Harmony Ave, Niagara Falls, ON L2H1Z4For Sale
- C$579,9005 bd2 ba1.2k sqft7812 Badger Rd, Niagara Falls, ON L2H2J5For Sale
- C$649,0003 bd2 ba1k sqft6207 Kirkland Dr, Niagara Falls, ON L2H2A7For Sale
- C$639,9003 bd2 ba-- sqft7876 Charnwood Ave, Niagara Falls, ON L2H3E2For Sale
- C$--4 bd2 ba1.8k sqft6447 Kendale Ct, Niagara Falls, ON L2H1Z2Off Market
Similar homes
- C$699,0004 bd2 ba-- sqft6025 Belaire Ave, Niagara Falls, ON L2H 1V1For Sale
 MLS ID #X13636756, LPT REALTY. TRREB
 - C$775,0005 bd2 ba1.3k sqft7032 Kelly Dr, Niagara Falls, ON L2H 3J9For Sale
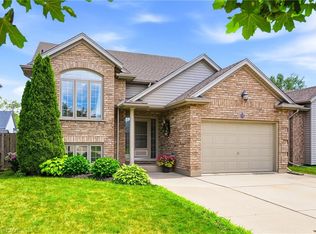 MLS ID #40848335, Jerry Hendriks, Broker of Record, RE/MAX Hendriks Team Realty. ITSO
 - C$899,9005 bd4 ba-- sqft6560 Saint Michael Ave, Niagara Falls, ON L2H 0C6For Sale
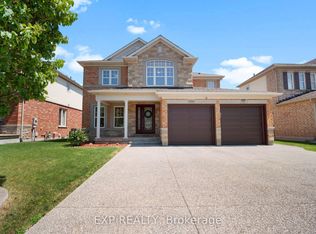 MLS ID #X13643622, EXP REALTY. TRREB
 - C$699,9004 bd3 ba-- sqft65 Ever Sweet Way, Thorold, ON L2V 0K8For Sale
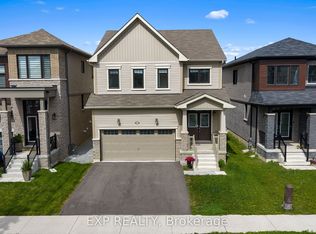 MLS ID #X13583590, EXP REALTY. TRREB
 - C$579,9995 bd2 ba-- sqft6427 Carlton Ave, Niagara Falls, ON L2G 5K1For SaleMLS ID #X13584184, RE/MAX NIAGARA REALTY LTD, BROKERAGE. TRREB
- C$799,9905 bd4 ba-- sqft8511 Jennifer Cres, Niagara Falls, ON L2H 0J3For SaleMLS ID #X13025478, RE/MAX NIAGARA REALTY LTD, BROKERAGE. TRREB
- C$614,9004 bd2 ba-- sqft7859 Mulhern St, Niagara Falls, ON L2H 1B6For SaleMLS ID #X13431154, REVEL Realty Inc., Brokerage. TRREB
- C$849,9004 bd2 ba-- sqft7090 Julie Dr, Niagara Falls, ON L2H 3L4For SaleMLS ID #X13612396, EXP REALTY. TRREB
- C$759,9003 bd2 ba-- sqft3799 Windermere Rd, Niagara Falls, ON L2J 2Y4For SaleMLS ID #X13612916, PEAK GROUP REALTY LTD.. TRREB
- C$824,9004 bd2 ba-- sqft3510 Yale Cres, Niagara Falls, ON L2J 3C5For SaleMLS ID #X13560130, EXP REALTY. TRREB
- C$659,9993 bd2 ba-- sqft4333 Southerland Ct, Niagara Falls, ON L2G 7W4For SaleMLS ID #X13613920, BOLDT REALTY INC., BROKERAGE. TRREB
- C$475,0002 bd2 ba-- sqft7962 Booth St, Niagara Falls, ON L2H 1E8For SaleMLS ID #X13619494, REVEL Realty Inc., Brokerage. TRREB
- C$624,9004 bd2 ba-- sqft23 Woodelm Dr, Saint Catharines, ON L2M 4N5For SaleMLS ID #X13675510, BOLDT REALTY INC., BROKERAGE. TRREB
- C$524,9004 bd2 ba-- sqft5028 Gage Ct, Niagara Falls, ON L2E 7B5For SaleMLS ID #X13640422, EXP REALTY. TRREB
- C$875,0004 bd2 ba-- sqft3460 Garner Rd, Niagara Falls, ON L2H 0S3For SaleMLS ID #X13436942, EXP REALTY. TRREB
- C$780,0004 bd2 ba-- sqft7623 Chorozy St, Niagara Falls, ON L2H 2P1For SaleMLS ID #X12817320, EXP REALTY. TRREB
- C$699,9994 bd3 ba-- sqft5 Shetland Cres, Saint Catharines, ON L2P 3P6For SaleMLS ID #X13561220, NEW ERA REAL ESTATE. TRREB
- C$719,9004 bd2 ba-- sqft642 Penner St, Niagara On The Lake, ON L0S 1J0For SaleMLS ID #X13617348, BOLDT REALTY INC., BROKERAGE. TRREB
- C$859,0004 bd4 ba-- sqft7849 Hoptree Rd, Niagara Falls, ON L2H 0N3For SaleMLS ID #X13147158, CENTURY 21 GREEN REALTY INC.. TRREB
- C$568,0003 bd3 ba-- sqft5672 Dorchester Rd #28, Niagara Falls, ON L2G 5S2For SaleMLS ID #X13541580, EXP REALTY. TRREB
