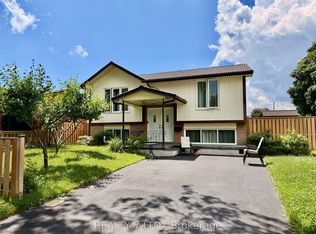
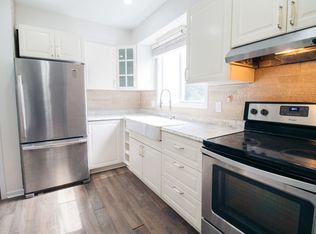
Meet 6559 Burwood Ave a West-End Charm with Modern Comfort! Welcome to this beautifully updated 3 bedroom, 1 full bath, semi-detached backsplit home nestled in one of Niagara Falls most desired West-End neighborhoods. This backsplit features four floors of living space, with three completely above grade level. Surrounded by fantastic schools and family friendly amenities, this home offers the perfect blend of location and lifestyle. Step inside to discover a home filled with upgrades and thoughtful details. The grade level walkout off one of the two family rooms, opens up through French doors to the well-maintained and professionally landscaped back yard, with a two-tiered deck, perfect for the family or for entertaining. Enjoy your space in a fully fenced in oasis to call your own. With two generous sized bedrooms on the upper main floor, plus a versatile bedroom on the lower level (above grade), all offering oversized closets. This backsplit layout is ideal for growing families, guests or even a home office. This home boasts a main floor equipped with power blinds, an auto-sensing faucet and well taken care of hardwood flooring throughout the entire house. All rooms have large windows that provide plenty of natural light throughout, with an abundance of storage space and a cold room as well, to suit all your living needs. Some of the recent upgrades include; high efficiency furnace with a whole-home humidifier unit, power vent for improving airflow, balancing temperature, increasing energy efficiency, and enhancing indoor air quality, windows, central air, roof, upgraded attic insulation, interlocking brick on the two car driveway, a well designed over-sized shed complete with lighting and receptacles for storing tools, lawnmower, equipment and so much more! This updated move-in ready home combines luxury, comfort, functionality and style all in a sought after area (Westwood) where homes don't stay available for long. Don't wait, apply now and make this West-End beauty, a home you can enjoy and create memories in. Includes: Refrigerator, Stove, Over-the-Range Microwave, Washer, Dryer and all Window Coverings (Power Blinds). Tenant insurance (Liability only) is required. All applicants MUST complete a Pre-Screening questionnaire to view the rental and if further interested after the viewing, MUST complete a full Rental Application to be considered. Upon review of the Rental Application, a full credit check, letter of employment, pay stubs, bank statements showing on-time rent payments and references may be required. Serious inquiries only! Monthly Rent: $2,500 + utilities (Hydro, Gas, Water & Hot Water Tank Rental, which is only $23/mth.). **Landlord (homeowner) lives local, is very responsive and diligent with all maintenance/upkeep**
This property is not currently displayed as for sale or rent on Zillow. This may be different from what's on other websites or public sources.