Welcome To This Stunning End-Unit Townhome with Separate Side Entrance for Basement!!! Built In 2024, Offering Modern Design And Functional Living In A Desirable Niagara Falls Community. This Bright And Spacious 2-Storey Home Features 3 Generously Sized Bedrooms, 2.5 Bathrooms, An Open-Concept Main Floor Layout, And Contemporary Finishes Throughout. Large Windows Fill The Home With Natural Light, While The Modern Kitchen Overlooks The Living And Dining Areas, Creating The Perfect Space For Family Living And Entertaining. The Convenient Second-Floor Laundry Room Adds Everyday Practicality. Enjoy Outdoor Living On Your Private Balcony, Ideal For Morning Coffee Or Evening Relaxation. Located Close To Schools, Parks, Shopping, Restaurants, Transit, And Major Highways.
For sale
C$568,000
5672 Dorchester Rd #28, Niagara Falls, ON L2G 5S2
3beds
3baths
Single Family Residence
Built in ----
183 Square Feet Lot
$-- Zestimate®
C$--/sqft
C$-- HOA
What's special
Modern designOpen-concept main floor layoutContemporary finishes throughoutConvenient second-floor laundry room
- 93 days
- 15
- 0
Zillow last checked:
Listing updated:
Listed by:
EXP REALTY
Source: TRREB,MLS®#: X13541580 Originating MLS®#: Toronto Regional Real Estate Board
Originating MLS®#: Toronto Regional Real Estate BoardFacts & features
Interior
Bedrooms & bathrooms
- Bedrooms: 3
- Bathrooms: 3
Primary bedroom
- Level: Second
- Dimensions: 4.52 x 3.83
Bedroom 2
- Level: Second
- Dimensions: 3.43 x 3.3
Bedroom 3
- Level: Second
- Dimensions: 2.92 x 3.6
Kitchen
- Level: Main
- Dimensions: 3.63 x 3.76
Living room
- Level: Main
- Dimensions: 3.12 x 3.76
Features
- Other
Interior area
- Living area range: 1100-1500 null
Property
Parking
- Total spaces: 2
- Parking features: Garage
- Has garage: Yes
Features
- Stories: 2
- Pool features: None
Lot
- Size: 183 Square Feet
Details
- Parcel number: 649940028
Construction
Type & style
- Home type: SingleFamily
- Property subtype: Single Family Residence
Materials
- Brick Front, Stone
- Foundation: Concrete
- Roof: Asphalt Shingle
Community & HOA
Location
- Region: Niagara Falls
Financial & listing details
- Annual tax amount: C$5,083
- Date on market: 7/9/2026
Price history
Price history is unavailable.
Public tax history
Tax history is unavailable.
Climate risks
Neighborhood: Leeming
- C$--3 bd3 ba-- sqft7000 Windsor Cres, Niagara Falls, ON L2G1G1Off Market
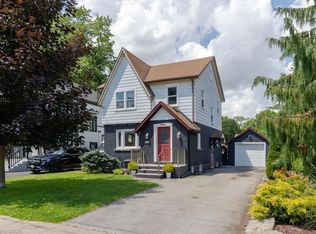
- C$649,0003 bd2 ba1k sqft5701 Dorchester Rd, Niagara Falls, ON L2G5S5For Sale
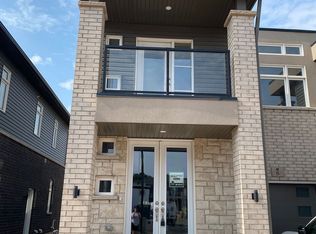
- C$2,4003 bd3 ba-- sqft5672 Dorchester Rd #6, Niagara Falls, ON L2G5S3For Rent
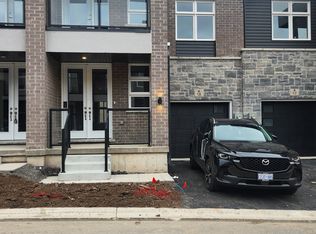
- C$--3 bd3 ba1.4k sqft5672 Dorchester Rd #18, Niagara Falls, ON L2G5S3Off Market
Similar homes
- C$520,0003 bd1 ba-- sqft5932 Carlton Ave, Niagara Falls, ON L2G 5J5For Sale
 MLS ID #X13853260, EXP REALTY. TRREB
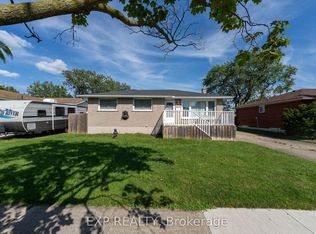
 - C$539,9004 bd2 ba-- sqft7040 Warden Ave, Niagara Falls, ON L2G 5P5For Sale
 MLS ID #X13842430, EXP REALTY. TRREB
 - C$600,0003 bd2 ba-- sqft5904 Prospect St, Niagara Falls, ON L2G 1G8For Sale
 MLS ID #X13838008, EXP REALTY. TRREB
 - C$575,0003 bd1 ba-- sqft7156 Warden Ave, Niagara Falls, ON L2G 5P8For Sale
 MLS ID #X13794320, LPT REALTY. TRREB
