Welcome to this spacious 3 + 1 bedroom, 3 washroom home ideally located in the heart of Niagara Falls. Close to nightlife, shopping, restaurants and parks. Offering a functional main floor layout, the updated open concept floor-plan is perfect for both family time and entertaining. This home is perfect multi generational living, investors and families. The second floor offers 3 spacious bedrooms and a full washroom. The main floor has 2 living /entertaining areas and a large kitchen and full washroom. In the basement there is an area for an office or hobby room, another bedroom and full washroom. A separate entrance invites the new owner to entertain many different options. Out back a large garage /outbuilding is ideal for a hobbyist, workshop or simply additional storage. Don't miss this opportunity to own a flexible well located home in one of Niagara Falls most desirable and convenient neighbourhoods.
For sale
C$419,900
4576 4th Ave, Niagara Falls, ON L2E 4N6
4beds
3baths
Single Family Residence
Built in ----
5,520 Square Feet Lot
$-- Zestimate®
C$--/sqft
C$-- HOA
What's special
Updated open concept floor-planFunctional main floor layoutLarge kitchenSeparate entrance
- 37 days
- 40
- 3
Zillow last checked:
Listing updated:
Listed by:
EXP REALTY
Source: TRREB,MLS®#: X13801594 Originating MLS®#: Niagara Association of REALTORS
Originating MLS®#: Niagara Association of REALTORSFacts & features
Interior
Bedrooms & bathrooms
- Bedrooms: 4
- Bathrooms: 3
Bedroom
- Level: Basement
- Dimensions: 2.71 x 3.05
Bedroom
- Level: Second
- Dimensions: 2.64 x 2.72
Bedroom
- Level: Second
- Dimensions: 3.35 x 2.59
Bedroom
- Level: Second
- Dimensions: 3.47 x 3.58
Bathroom
- Level: Main
- Dimensions: 0 x 0
Bathroom
- Level: Basement
- Dimensions: 0 x 0
Bathroom
- Level: Second
- Dimensions: 0 x 0
Dining room
- Level: Main
- Dimensions: 3.96 x 3.4
Family room
- Level: Main
- Dimensions: 6.09 x 3.58
Foyer
- Level: Main
- Dimensions: 2.74 x 1.45
Kitchen
- Level: Main
- Dimensions: 4.87 x 2.74
Living room
- Level: Main
- Dimensions: 4.69 x 3.4
Heating
- Forced Air, Gas
Cooling
- Window Unit(s)
Features
- Other
- Basement: Unfinished,Separate Entrance
- Has fireplace: No
Interior area
- Living area range: 1100-1500 null
Property
Parking
- Total spaces: 6
- Parking features: Garage
- Has garage: Yes
Features
- Stories: 2
- Pool features: None
Lot
- Size: 5,520 Square Feet
Details
- Parcel number: 643310145
Construction
Type & style
- Home type: SingleFamily
- Property subtype: Single Family Residence
Materials
- Shingle, Wood
- Foundation: Concrete Block
- Roof: Asphalt Shingle
Utilities & green energy
- Sewer: Sewer
Community & HOA
Location
- Region: Niagara Falls
Financial & listing details
- Annual tax amount: C$3,081
- Date on market: 9/18/2026
Price history
Price history is unavailable.
Public tax history
Tax history is unavailable.
Climate risks
Neighborhood: Maple
Similar homes
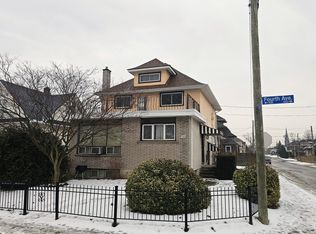
- C$449,9003 bd1 ba-- sqft4960 Willmott St, Niagara Falls, ON L2E 1Z8For Sale
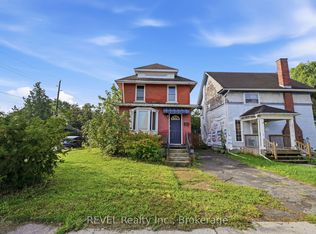 MLS ID #X13757340, REVEL Realty Inc., Brokerage. TRREB
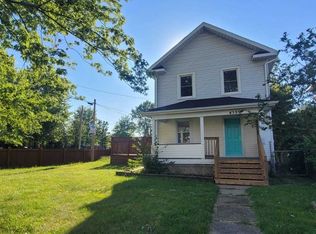
 - C$474,9007 bd3 ba1.6k sqft4824 4th Ave, Niagara Falls, ON L2E 4P1For Sale
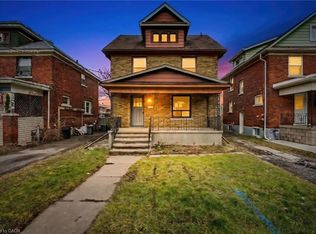 MLS ID #40845005, Bryan Jaskolka, Salesperson, Cmi Real Estate Inc. ITSO

 - C$449,9005 bd2 ba-- sqft6520 Barker St, Niagara Falls, ON L2G 1Y7For Sale
 MLS ID #X13855478, RE/MAX NIAGARA REALTY LTD, BROKERAGE. TRREB
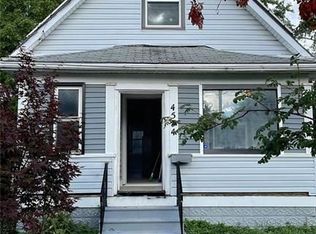
 - C$459,9004 bd3 ba-- sqft4454 Huron St, Niagara Falls, ON L2E 2H2For Sale
 MLS ID #X13508940, RE/MAX NIAGARA REALTY LTD, BROKERAGE. TRREB
