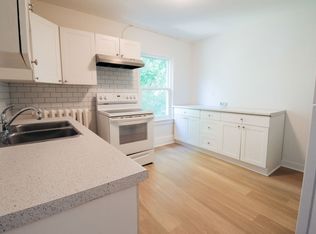
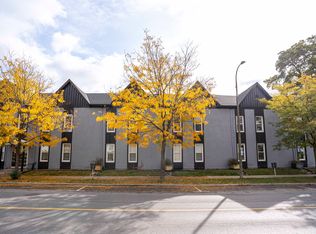
This very cool 2.5-storey century townhouse brings serious character, from its stately red brick facade and gabled roofline to the old-world street presence you can't recreate today. Inside, 9-foot ceilings and large west-facing windows flood the main floor with natural light, while the oversized front room flexes easily as a living space or main-floor bedroom. With just over 2,300 sq ft, five bedrooms, and two bathrooms, there's plenty of space to work with - whether that's bedrooms, an office, a studio, a media room, or something completely different. The third-floor front room is a standout, with dramatic rooflines and a vibe that practically begs to become a workspace, art studio or content hub. Out back, three separate doors lead to a generous deck, plus a designated rear parking spot. Forced-air heating and central air keep things comfortable year-round. And then there's the location. You're a short walk to Montebello Park, the Meridian Centre, FirstOntario Performing Arts Centre, cafes, restaurants and everything happening downtown. Here's where things get even more interesting. The property is M2 - Medium High Density Mixed Use zoned, opening the door to a wide range of potential uses including residential, commercial, retail, office and more, subject to municipal approvals. For an investor, entrepreneur, developer or someone with a creative vision, there are plenty of possibilities worth exploring. Value-priced for today's buyer's market, this could be an opportunity to score a great deal on a substantial downtown property with character, size and flexible zoning. Roll up your sleeves, bring your imagination and take a closer look at what 175 King Street could become. Flexible closing and offers welcome!
For sale
C$399,000
175 King St, Saint Catharines, ON L2R 3J5
5beds
2baths
Single Family Residence
Built in ----
2,681 Square Feet Lot
$-- Zestimate®
C$--/sqft
C$-- HOA
What's special
Stately red brick facadeGabled rooflineLarge west-facing windowsFive bedroomsTwo bathroomsGenerous deckDesignated rear parking spot
- 49 days
- 98
- 4
Zillow last checked:
Listing updated:
Listed by:
EXP REALTY
Source: TRREB,MLS®#: X13720552 Originating MLS®#: Niagara Association of REALTORS
Originating MLS®#: Niagara Association of REALTORSFacts & features
Interior
Bedrooms & bathrooms
- Bedrooms: 5
- Bathrooms: 2
Bedroom
- Level: Main
- Dimensions: 4.9 x 4.1
Bedroom 2
- Level: Second
- Dimensions: 3.3 x 2.6
Bedroom 3
- Level: Second
- Dimensions: 4.6 x 4.4
Bedroom 4
- Level: Third
- Dimensions: 4.2 x 3.2
Bedroom 5
- Level: Third
- Dimensions: 5.3 x 4.6
Bathroom
- Level: Main
- Dimensions: 1 x 2
Bathroom
- Level: Second
- Dimensions: 1 x 1
Kitchen
- Level: Main
- Dimensions: 3.9 x 2.9
Living room
- Level: Main
- Dimensions: 5.8 x 4.2
Mud room
- Level: Main
- Dimensions: 3.8 x 2
Office
- Level: Second
- Dimensions: 3.6 x 2.2
Heating
- Forced Air, Gas
Cooling
- Central Air
Features
- Flooring: Carpet Free
- Basement: Partial,Unfinished
- Has fireplace: No
- Fireplace features: Other
Interior area
- Living area range: 2000-2500 null
Property
Parking
- Total spaces: 1
- Parking features: Private
Features
- Stories: 2.5
- Patio & porch: Patio
- Pool features: None
Lot
- Size: 2,681 Square Feet
- Features: Place Of Worship, Park, School, Public Transit
Details
- Parcel number: 462190033
Construction
Type & style
- Home type: SingleFamily
- Property subtype: Single Family Residence
Materials
- Brick
- Foundation: Stone, Block
- Roof: Asphalt Shingle
Utilities & green energy
- Sewer: Sewer
Community & HOA
Location
- Region: Saint Catharines
Financial & listing details
- Annual tax amount: C$3,585
- Date on market: 8/28/2026
Price history
Price history is unavailable.
Public tax history
Tax history is unavailable.
Climate risks
Neighborhood: Downtown


Similar homes
- C$399,9003 bd2 ba-- sqft28 Grantham Ave S, Saint Catharines, ON L2P 3B4For Sale
 MLS ID #X13805446, EXP REALTY. TRREB
 - C$399,0003 bd2 ba-- sqft225 Grantham Ave, Saint Catharines, ON L2M 4Z2For Sale
 MLS ID #X13641378, EXP REALTY. TRREB
 - C$399,9993 bd1 ba-- sqft54 Eastchester Ave, Saint Catharines, ON L2P 2Y4For Sale
 MLS ID #X13728188, BOLDT REALTY INC., BROKERAGE. TRREB
 - C$429,9993 bd2 ba-- sqft102 Beech St, Saint Catharines, ON L2R 2B9For Sale
 MLS ID #X13789562, PLEX REALTY CORPORATION. TRREB
