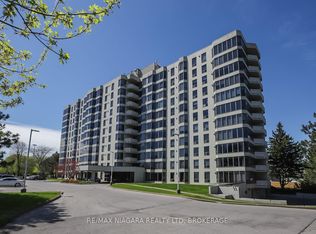
SOUGHT AFTER "SOUTHGATE" condo in the Glenridge area. Rare opportunity to enjoy this 7th floor, 1210 sq ft suite of living that has been meticulously maintained with 2 bedrooms, 2 full bathrooms and large covered balcony. Enter the foyer that invites you in with a view through the spacious kitchen with loads of storage and a dinette area with a 180 degree treetop and city views while relaxing at breakfast with a coffee. The substantial open concept light filled living and dining room can fit almost any size furniture and entertain extensive gatherings which also opens to a large private covered balcony. Large primary bedroom with ensuite bath and huge walk-in closet. The 2nd private bedroom has convenient access to another full bathroom across the hall. Forced air heating and air conditioning, good sized in-suite laundry room with washer and dryer yet still room for additional storage. One secure separate underground parking space conveniently located and large storage locker both on the P2 level. Convenient to major shopping at Pen Centre, QEW & 406 Hwy. Comfortable and carefree residence with impressive amenities including: indoor pool/spa, sauna, exercise room, billiards/games room, library and common party room with full kitchen. Outdoor patio areas with BBQ'S. Access to all levels of the building is available without taking any stairs. You will be proud to call this home! PET FREE BUILDING.
For sale
C$419,900
3 Towering Heights Blvd #702, Saint Catharines, ON L2T 4A4
2beds
2baths
Apartment
Built in ----
-- sqft lot
$-- Zestimate®
C$--/sqft
C$1,480/mo HOA
What's special
Large covered balconyLarge private covered balconyHuge walk-in closet
- 13 days |
- 36 |
- 0 |
Zillow last checked:
Listing updated:
Listed by:
BOLDT REALTY INC., BROKERAGE
Source: TRREB,MLS®#: X13567332 Originating MLS®#: Niagara Association of REALTORS
Originating MLS®#: Niagara Association of REALTORSFacts & features
Interior
Bedrooms & bathrooms
- Bedrooms: 2
- Bathrooms: 2
Primary bedroom
- Level: Main
- Dimensions: 3.96 x 3.66
Bedroom
- Level: Main
- Dimensions: 3.35 x 2.9
Bathroom
- Level: Main
- Dimensions: 0 x 0
Bathroom
- Level: Main
- Dimensions: 0 x 0
Dining room
- Level: Main
- Dimensions: 4.37 x 2.44
Kitchen
- Level: Main
- Dimensions: 4.57 x 2.62
Laundry
- Level: Main
- Dimensions: 2.13 x 1.75
Living room
- Level: Main
- Dimensions: 4.37 x 4.88
Heating
- Forced Air, Gas
Cooling
- Central Air
Appliances
- Laundry: In-Suite Laundry
Features
- Basement: None
- Has fireplace: No
Interior area
- Living area range: 1200-1399 null
Property
Parking
- Total spaces: 1
- Parking features: None, Garage Door Opener
- Has garage: Yes
Features
- Stories: 1
- Exterior features: Open Balcony
- Has view: Yes
- View description: Trees/Woods
Lot
- Features: Cul de Sac/Dead End
Details
- Parcel number: 467460048
Construction
Type & style
- Home type: Apartment
- Property subtype: Apartment
Materials
- Brick Front, Stucco (Plaster)
Community & HOA
Community
- Security: Security System
HOA
- Amenities included: Community BBQ, Elevator, Gym, Indoor Pool, Visitor Parking, Party Room/Meeting Room
- Services included: Heat Included, Hydro Included, Water Included, Cable TV Included, CAC Included, Common Elements Included, Building Insurance Included, Parking Included
- HOA fee: C$1,480 monthly
- HOA name: NNCC
Location
- Region: Saint Catharines
Financial & listing details
- Tax assessed value: C$231,000
- Annual tax amount: C$4,255
- Date on market: 7/15/2026
BOLDT REALTY INC., BROKERAGE
BOLDT REALTY INC., BROKERAGE
By pressing Contact Agent, you agree that the real estate professional identified above may call/text you about your search, which may involve use of automated means and pre-recorded/artificial voices. You don't need to consent as a condition of buying any property, goods, or services. Message/data rates may apply. You also agree to our Terms of Use. Zillow does not endorse any real estate professionals. We may share information about your recent and future site activity with your agent to help them understand what you're looking for in a home.
Price history
Price history is unavailable.
Public tax history
Tax history is unavailable.
Climate risks
Neighborhood: Glenridge
Nearby schools
GreatSchools rating
- 4/10Maple Avenue SchoolGrades: PK-6Distance: 9.4 mi
- 3/10Gaskill Preparatory SchoolGrades: 7-8Distance: 11.1 mi
- 3/10Niagara Falls High SchoolGrades: 9-12Distance: 11.7 mi
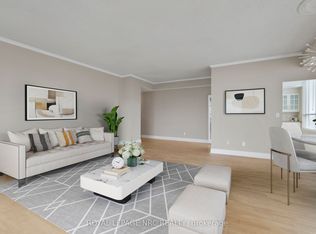
- C$539,9002 bd2 ba-- sqft3 Towering Heights Blvd #PENTHOUSE 6, Saint Catharines, ON L2T4A4For Sale
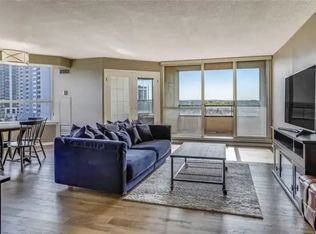
- C$--2 bd2 ba1k sqft3 Towering Heights Blvd #708, Saint Catharines, ON L2T4A4Off Market
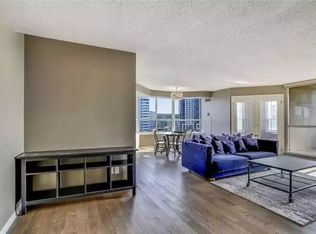
- C$--2 bd2 ba1.2k sqft3 Towering Heights Blvd, Saint Catharines, ON L2T4A4Off Market
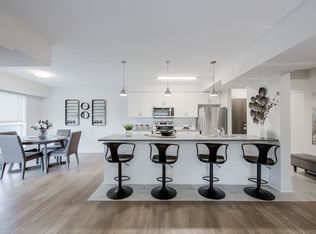
- C$2,5852 bd2 ba1.4k sqft40 Towering Heights Blvd, Saint Catharines, ON L2T3G9For Rent
- C$--2 bd2 ba1.3k sqft40 Towering Heights Blvd #2-BEDROOM, Saint Catharines, ON L2T3G9Off Market
- C$--1 bd1 ba1k sqft40 Towering Heights Blvd #1B-1BA-1047SQFT, Saint Catharines, ON L2T3G9Off Market
- C$--1 bd1 ba1.1k sqft40 Towering Heights Blvd #1006091, Saint Catharines, ON L2T3G9Off Market
- C$--2 bd2 ba1.4k sqft40 Towering Heights Blvd #1006092, Saint Catharines, ON L2T3G9Off Market
Similar homes
- C$539,9002 bd2 ba-- sqft3 Towering Heights Blvd #Penthouse 6, Saint Catharines, ON L2T 4A4For SaleMLS ID #X12870998, ROYAL LEPAGE NRC REALTY. TRREB
- C$419,9002 bd1 ba-- sqftMeadowvale Green, Saint Catharines, ON L2N 7L5For Sale
 MLS ID #X13554366, RE/MAX NIAGARA REALTY LTD, BROKERAGE. TRREB
 - C$359,9002 bd1 ba-- sqft215 Glenridge Ave #409, Saint Catharines, ON L2T 3J7For Sale
 MLS ID #X13074698, RE/MAX NIAGARA REALTY LTD, BROKERAGE. TRREB
 - C$379,0002 bd2 ba-- sqft26 Wellington St #106, Saint Catharines, ON L2R 5P8For SaleMLS ID #X13525330, PEAK GROUP REALTY LTD.. TRREB
- C$399,9001 bd1 ba-- sqftGrenadier Place, Saint Catharines, ON L2S 3S4For SaleMLS ID #X13591578, ROYAL LEPAGE NRC REALTY. TRREB
- C$519,5003 bd2 ba-- sqft15 Towering Heights Blvd #102, Saint Catharines, ON L2T 3G7For SaleMLS ID #X13104236, Royal LePage Real Estate Services Ltd., Brokerage. TRREB
- C$385,0003 bd2 ba-- sqftThe Parklands, Saint Catharines, ON L2N 5S7For SaleMLS ID #X13170842, RE/MAX NIAGARA REALTY LTD, BROKERAGE. TRREB
- C$349,9001 bd1 ba-- sqft81 Scott St #501, Saint Catharines, ON L2N 7L5For SaleMLS ID #X13613168, RE/MAX NIAGARA REALTY LTD, BROKERAGE. TRREB
- C$319,9002 bd2 ba-- sqftMill run, Saint Catharines, ON L2R 7M8For SaleMLS ID #X13567708, RE/MAX NIAGARA REALTY LTD, BROKERAGE. TRREB
- C$424,9002 bd1 ba-- sqft50 Merigold St, Saint Catharines, ON L2S 2N5For SaleMLS ID #X13002558, RE/MAX NIAGARA REALTY LTD, BROKERAGE. TRREB
- C$339,9002 bd2 ba-- sqft7 Gale Cres #1111, Saint Catharines, ON L2R 7M8For SaleMLS ID #X13445926, RE/MAX GARDEN CITY REALTY INC, BROKERAGE. TRREB
- C$279,9002 bd1 ba-- sqft35 Towering Heights Blvd #1008, Saint Catharines, ON L2T 3G8For SaleMLS ID #X13143592, BOLDT REALTY INC., BROKERAGE. TRREB
- C$335,0002 bd2 ba-- sqft141 Church St #201, Saint Catharines, ON L2R 7L7For SaleMLS ID #X13541788, REVEL Realty Inc., Brokerage. TRREB
- C$448,8882 bd2 ba-- sqft379 Scott St #209, Saint Catharines, ON L2M 0B7For SaleMLS ID #X13003386, RE/MAX NIAGARA REALTY LTD, BROKERAGE. TRREB
- C$339,0002 bd2 ba-- sqftMill Run, Saint Catharines, ON L2R 7M8For SaleMLS ID #X13471426, ROYAL LEPAGE NRC REALTY. TRREB
- C$314,9002 bd2 ba-- sqft7 Gale Cres #B5, Saint Catharines, ON L2R 7M8For SaleMLS ID #X12983432, RE/MAX NIAGARA REALTY LTD, BROKERAGE. TRREB
- C$549,0002 bd2 ba-- sqft162 Martindale Rd #704, Saint Catharines, ON L2S 3S4For SaleMLS ID #X13549312, RE/MAX GARDEN CITY REALTY INC, BROKERAGE. TRREB
- C$519,9992 bd2 ba-- sqft162 Martindale Rd #204, Saint Catharines, ON L2S 3S4For SaleMLS ID #X13465796, RE/MAX NIAGARA REALTY LTD, BROKERAGE. TRREB
- C$389,9002 bd1 ba-- sqft226 Vansickle Rd #7, Saint Catharines, ON L2S 2S7For SaleMLS ID #X13545678, PEAK GROUP REALTY LTD.. TRREB
- C$319,9002 bd1 ba-- sqftGrantham Square, Saint Catharines, ON L2M 5B5For SaleMLS ID #X13592922, ROYAL LEPAGE NRC REALTY. TRREB
