Welcome to this beautifully updated 2-bedroom, 2-bath suite, where stunning downtown views meet effortless condo living. From the moment you step inside, the spacious foyer leads into a bright, airy living space filled with natural light from expansive windows showcasing the city skyline. The open-concept kitchen flows seamlessly into the main living area, creating the perfect space for entertaining guests or enjoying laid-back evenings at home. The versatile den has been thoughtfully transformed into a stylish dining area featuring a built-in bar/coffee station - ideal for morning coffee or summer cocktails with a view. The spacious primary bedroom offers a walk-in closet and a beautifully remodeled ensuite, creating a comfortable retreat at the end of the day. A second full bathroom and in-suite laundry add everyday convenience, while modern updates throughout make this home completely move-in ready. Take in sweeping views of the downtown core from the comfort of your own living space - sunny skyline views by day and sparkling city lights by night. This well-managed building offers outstanding amenities, including an indoor pool, exercise room, billiards room, workshop, reading lounge, and observatory rooms with panoramic city views. Condo fees include hydro, heat, individual thermostat control, water, sewer, Bell FIBE TV, unlimited wireless internet, parking, building insurance, and common elements - exceptional value with predictable monthly costs. Close to downtown. Close to everything. Just move in, relax, and enjoy the lifestyle.
For sale
C$339,900
7 Gale Cres #1111, Saint Catharines, ON L2R 7M8
2beds
2baths
Apartment
Built in ----
-- sqft lot
$-- Zestimate®
C$--/sqft
C$1,096/mo HOA
What's special
Spacious foyerOpen-concept kitchenSpacious primary bedroomWalk-in closetBeautifully remodeled ensuiteIn-suite laundryModern updates throughout
- 87 days
- 10
- 0
Zillow last checked:
Listing updated:
Listed by:
RE/MAX GARDEN CITY REALTY INC, BROKERAGE
Source: TRREB,MLS®#: X13445926 Originating MLS®#: Niagara Association of REALTORS
Originating MLS®#: Niagara Association of REALTORSFacts & features
Interior
Bedrooms & bathrooms
- Bedrooms: 2
- Bathrooms: 2
Primary bedroom
- Level: Main
- Dimensions: 5.36 x 4.33
Bedroom
- Level: Main
- Dimensions: 2.76 x 3.36
Bathroom
- Level: Main
- Dimensions: 2.54 x 1.57
Bathroom
- Level: Main
- Dimensions: 2.67 x 1.69
Dining room
- Level: Main
- Dimensions: 4.31 x 4.74
Kitchen
- Level: Main
- Dimensions: 4.27 x 3.8
Living room
- Level: Main
- Dimensions: 5.57 x 5.86
Other
- Level: Main
- Dimensions: 1.77 x 3.51
Heating
- Forced Air, Gas
Cooling
- Central Air
Appliances
- Included: Bar Fridge
- Laundry: In-Suite Laundry
Features
- Separate Heating Controls
- Flooring: Carpet Free
- Basement: None
- Has fireplace: No
Interior area
- Living area range: 1000-1199 null
Property
Parking
- Total spaces: 1
- Parking features: Private
- Has garage: Yes
Lot
- Features: Clear View, Public Transit, Arts Centre, Place Of Worship, School
Details
- Parcel number: 467320123
Construction
Type & style
- Home type: Apartment
- Property subtype: Apartment
Materials
- Concrete
Community & HOA
Community
- Security: Security System
HOA
- Amenities included: Car Wash, Bike Storage, Gym, Game Room, Indoor Pool, Rooftop Deck/Garden
- Services included: Heat Included, Water Included, Hydro Included, Cable TV Included, CAC Included, Building Insurance Included, Common Elements Included, Parking Included
- HOA fee: C$1,096 monthly
- HOA name: NNCC
Location
- Region: Saint Catharines
Financial & listing details
- Tax assessed value: C$177,000
- Annual tax amount: C$3,260
- Date on market: 6/15/2026
Price history
Price history is unavailable.
Public tax history
Tax history is unavailable.
Climate risks
Neighborhood: Queenston
- C$285,0002 bd2 ba-- sqft7 Gale Cres #207, Saint Catharines, ON L2R7M8For Sale

- C$319,0002 bd2 ba-- sqft7 Gale Cres N #1106, Saint Catharines, ON L2R7M8For Sale

- C$289,9002 bd2 ba-- sqft7 Gale Cres #411, Saint Catharines, ON L2R7M8For Sale
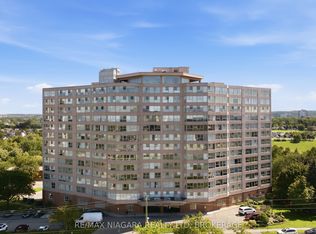
- C$319,9002 bd2 ba-- sqft7 Gale Cres #1207, Saint Catharines, ON L2R7M8For Sale

Similar homes
- C$285,0002 bd2 ba-- sqft7 Gale Cres #207, Saint Catharines, ON L2R 7M8For SaleMLS ID #X13453838, REVEL Realty Inc., Brokerage. TRREB
- C$324,5002 bd2 ba-- sqft141 Church St #201, Saint Catharines, ON L2R 7L7For Sale
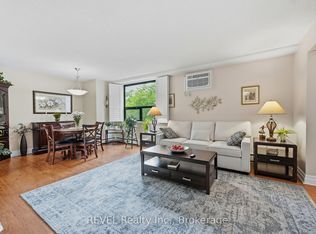 MLS ID #X13541788, REVEL Realty Inc., Brokerage. TRREB
 - C$359,9002 bd2 ba-- sqft50 Herrick Ave #121, Saint Catharines, ON L2P 0G3For Sale
 MLS ID #X13736856, ROYAL LEPAGE NRC REALTY. TRREB
 - C$369,0002 bd2 ba-- sqft26 Wellington St #106, Saint Catharines, ON L2R 5P8For SaleMLS ID #X13525330, PEAK GROUP REALTY LTD.. TRREB
