Welcome to 4209 Hixon Street, Unit 313, a bright & spacious 2-bedroom, 1-bathroom corner unit offering over 1,000 sq. ft. of comfortable living space in the heart of Beamsville. Located in a well-maintained & quiet building, this inviting condo offers a generous open-concept living & dining area with warm flooring, neutral décor & plenty of natural light-perfect for everyday living. Step outside to your private covered balcony & enjoy peaceful views surrounded by mature trees. The functional kitchen leads to a formal dining area and living space. Both bedrooms are well-sized with large windows allowing for an abundance of natural light. A 3-piece bathroom with walk in shower completes the main living space, along with the added convenience of an in-suite storage room. The building offers a number of desirable amenities, including a party room, laundry facilities & a tucked-away shared outdoor common space where residents can relax & enjoy the surroundings. The unit also offers wheelchair accessibility, with convenient access to a stairlift located just outside the unit door. Enjoy the convenience of one assigned parking space plus plenty of visitor parking for family & guests. Condo fees are $515/month & include water, common elements, building insurance & parking, helping make monthly expenses easy to manage. Ideally situated just steps from Beamsville's main street amenities, with shopping, restaurants, parks & everyday conveniences close by, plus easy access to local wineries & the QEW for commuters. Whether you're a first-time buyer, down-sizer or simply looking for low-maintenance living, this spacious corner unit offers comfort, convenience & a wonderful opportunity to enjoy everything Niagara's wine country has to offer.
For sale
C$359,000
4209 Hixon St #313, Beamsville, ON L3J 0K2
2beds
1baths
Apartment
Built in ----
-- sqft lot
$-- Zestimate®
C$--/sqft
C$515/mo HOA
What's special
Warm flooringPlenty of natural lightPrivate covered balconyFunctional kitchenFormal dining areaIn-suite storage room
- 10 days |
- 9 |
- 0 |
Zillow last checked:
Listing updated:
Listed by:
RE/MAX NIAGARA REALTY LTD, BROKERAGE
Source: TRREB,MLS®#: X13658848 Originating MLS®#: Niagara Association of REALTORS
Originating MLS®#: Niagara Association of REALTORSFacts & features
Interior
Bedrooms & bathrooms
- Bedrooms: 2
- Bathrooms: 1
Primary bedroom
- Level: Main
- Dimensions: 3.61 x 3.73
Bedroom
- Level: Main
- Dimensions: 2.97 x 2.92
Dining room
- Level: Main
- Dimensions: 3.71 x 2.92
Foyer
- Level: Main
- Dimensions: 2.97 x 1.8
Kitchen
- Level: Main
- Dimensions: 2.54 x 2.44
Living room
- Level: Main
- Dimensions: 3.23 x 6.99
Other
- Level: Main
- Dimensions: 3.53 x 1.91
Heating
- Baseboard, Electric
Cooling
- Window Unit(s)
Appliances
- Laundry: In Building
Features
- Storage, Wheelchair Access
- Flooring: Carpet Free
- Basement: None
- Has fireplace: No
Interior area
- Living area range: 1000-1199 null
Video & virtual tour
Property
Parking
- Total spaces: 1
Accessibility
- Accessibility features: Elevator, Open Floor Plan, Parking, Ramped Entrance, Stair Lift, Wheelchair Access
Features
- Patio & porch: Patio
- Exterior features: Controlled Entry, Landscaped, Recreational Area, Year Round Living, Privacy, Open Balcony
Lot
- Features: Golf, Library, Park, Public Transit, Place Of Worship
Details
- Parcel number: 467330037
Construction
Type & style
- Home type: Apartment
- Property subtype: Apartment
Materials
- Brick
- Foundation: Concrete
- Roof: Flat
Community & HOA
Community
- Security: Alarm System, Concierge/Security
HOA
- Amenities included: Community BBQ, Elevator, Party Room/Meeting Room, Visitor Parking
- Services included: Building Insurance Included, Common Elements Included, Water Included, Parking Included
- HOA fee: C$515 monthly
- HOA name: NNCC
Location
- Region: Beamsville
Financial & listing details
- Annual tax amount: C$2,499
- Date on market: 8/10/2026
Price history
Price history is unavailable.
Public tax history
Tax history is unavailable.
Climate risks
Neighborhood: Beamsville
Nearby schools
GreatSchools rating
- 4/10Maple Avenue SchoolGrades: PK-6Distance: 21.6 mi
- 3/10Gaskill Preparatory SchoolGrades: 7-8Distance: 23.1 mi
- 3/10Niagara Falls High SchoolGrades: 9-12Distance: 23.7 mi
- C$---- bd-- ba-- sqft4209 Hixon St #110, Lincoln, ON L3J0K2Off Market
- C$---- bd-- ba-- sqft4209 Hixon St #304, Lincoln, ON L3J0K2Off Market
- C$290,0001 bd1 ba794 sqft4209 Hixon St #111, Lincoln, ON L3J0K2Sold
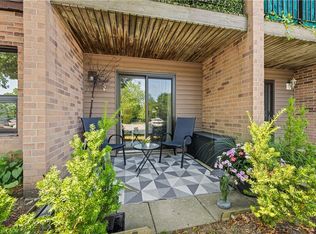
- C$349,9002 bd1 ba1k sqft4209 Hixon St #308, Lincoln, ON L3J0K2Sold
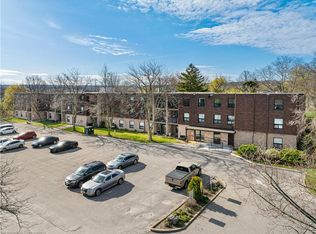
- C$325,0001 bd1 ba900 sqft4209 Hixon St #202, Lincoln, ON L3J0K2Sold
- C$---- bd-- ba-- sqft4202 Hixon St, Lincoln, ON L0R1B7Off Market
- C$915,0004 bd3 ba2.2k sqft4021 Cachet Ct, Lincoln, ON L3J0R8Sold
- C$--3 bd3 ba-- sqft4043 Maitland St #1A, Lincoln, ON L3J0R6Off Market
Similar homes
- C$389,9002 bd2 ba-- sqft3420 Frederick Ave #220, Lincoln, ON L0R 2C0For Sale
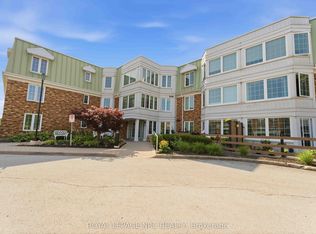 MLS ID #X13615024, ROYAL LEPAGE NRC REALTY. TRREB
 - C$385,0002 bd1 ba-- sqft5055 Greenlane Rd #136, Lincoln, ON L3J 2J3For Sale
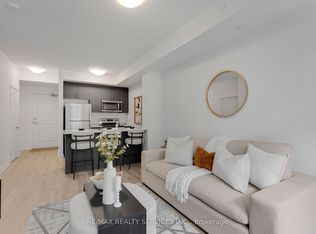 MLS ID #X13512958, RE/MAX REALTY SERVICES INC.. TRREB
 - C$409,0002 bd2 ba-- sqft5055 Greenlane Rd #131, Lincoln, ON L3J 2J3For Sale
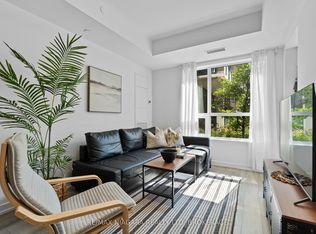 MLS ID #X13474844, RE/MAX NIAGARA REALTY LTD, BROKERAGE. TRREB
 - C$425,0001 bd1 ba-- sqft3998 Victoria Ave #405, Lincoln, ON L0R 2C0For Sale
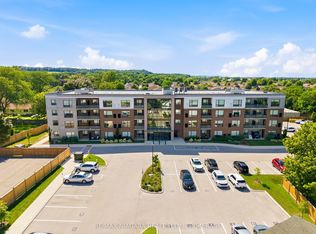 MLS ID #X13650976, RE/MAX NIAGARA REALTY LTD, BROKERAGE. TRREB
 - C$379,9003 bd2 ba-- sqftGeneva On The Park, Saint Catharines, ON L2N 2G5For SaleMLS ID #X13676452, RE/MAX GARDEN CITY REALTY INC, BROKERAGE. TRREB
- C$359,9002 bd1 ba-- sqft215 Glenridge Ave #409, Saint Catharines, ON L2T 3J7For SaleMLS ID #X13074698, RE/MAX NIAGARA REALTY LTD, BROKERAGE. TRREB
- C$359,9002 bd2 ba-- sqft50 Herrick Ave #121, Saint Catharines, ON L2P 0G3For SaleMLS ID #X13456390, ROYAL LEPAGE NRC REALTY. TRREB
- C$369,0002 bd2 ba-- sqft26 Wellington St #106, Saint Catharines, ON L2R 5P8For SaleMLS ID #X13525330, PEAK GROUP REALTY LTD.. TRREB
- C$349,9001 bd1 ba-- sqft81 Scott St #501, Saint Catharines, ON L2N 7L5For SaleMLS ID #X13613168, RE/MAX NIAGARA REALTY LTD, BROKERAGE. TRREB
- C$339,9002 bd2 ba-- sqft7 Gale Cres #1111, Saint Catharines, ON L2R 7M8For SaleMLS ID #X13445926, RE/MAX GARDEN CITY REALTY INC, BROKERAGE. TRREB
- C$319,9002 bd2 ba-- sqftMill run, Saint Catharines, ON L2R 7M8For SaleMLS ID #X13567708, RE/MAX NIAGARA REALTY LTD, BROKERAGE. TRREB
- C$389,9002 bd1 ba-- sqftMeadowvale Green, Saint Catharines, ON L2N 7L5For SaleMLS ID #X13554366, RE/MAX NIAGARA REALTY LTD, BROKERAGE. TRREB
- C$339,0002 bd2 ba-- sqftMill Run, Saint Catharines, ON L2R 7M8For SaleMLS ID #X13471426, ROYAL LEPAGE NRC REALTY. TRREB
- C$324,5002 bd2 ba-- sqft141 Church St #201, Saint Catharines, ON L2R 7L7For SaleMLS ID #X13541788, REVEL Realty Inc., Brokerage. TRREB
- C$359,0003 bd2 ba-- sqft359 Geneva St #801, Saint Catharines, ON L2N 2G5For SaleMLS ID #X13249010, REVEL Realty Inc., Brokerage. TRREB
- C$385,0003 bd2 ba-- sqftThe Parklands, Saint Catharines, ON L2N 5S7For SaleMLS ID #X13170842, RE/MAX NIAGARA REALTY LTD, BROKERAGE. TRREB
- C$249,0002 bd1 ba-- sqft4597 Martha Ln, Lincoln, ON L3J 0W1For SaleMLS ID #X13493996, RE/MAX NIAGARA REALTY LTD, BROKERAGE. TRREB
- C$324,9992 bd1 ba-- sqft198 Scott St #308, Saint Catharines, ON L2N 5T3For SaleMLS ID #X12891494, RE/MAX NIAGARA REALTY LTD, BROKERAGE. TRREB
- C$519,9002 bd2 ba-- sqftTHE VINEYARDS, Vineland, ON L0R 2C0For SaleMLS ID #X13064300, ROYAL LEPAGE NRC REALTY. TRREB
- C$315,9002 bd1 ba-- sqftNIAGARA NORTH, Saint Catharines, ON L2N 5S3For SaleMLS ID #X13655164, BOLDT REALTY INC., BROKERAGE. TRREB
