Looking for low-maintenance living with extra privacy and comfort? This Beamsville condo offers a smart, affordable way to enjoy simple, everyday living in one of Niagara’s most welcoming communities. Located on the second floor in a desirable corner location, this bright and airy unit enjoys added natural light and a peaceful feel throughout. The open-concept layout features a functional kitchen, spacious living and dining areas, and a private balcony—perfect for enjoying your morning coffee or winding down at the end of the day. The generous bedroom easily accommodates a king bed with side tables, offering a comfortable retreat designed for rest and relaxation. The layout feels open, functional, and welcoming—ideal for easy, everyday living. Newly updated common areas provide a fresh, inviting first impression, while the on-site party room and elevator add everyday convenience. An exclusive parking space is included, and visitor parking is plentiful for hosting friends and family. Enjoy being steps from parks, local cafés, shopping, and schools—with quick QEW access for commuters and weekend adventurers alike. This isn’t just a condo—it’s a smart move toward a lifestyle that's easier, lighter, and connected to everything you need.
Sold for $325,000
C$325,000
4209 Hixon St #202, Lincoln, ON L3J 0K2
1beds
900sqft
Condo/Apt Unit, Residential, Condominium
Built in 1987
-- sqft lot
$-- Zestimate®
C$361/sqft
C$1,833 Estimated rent
Home value
Not available
Estimated sales range
Not available
Not available
Owner options
List your home for rent
C$1,833/mo
Rent Zestimate®
Find your next renter with Zillow Rental Manager. Plus, with online applications, you can quickly screen prospective tenants – for free.
C$1,833/mo
Rent Zestimate®
Refinance and save
C$1,874/mo
Est. payment
Refinancing to a lower rate could help reduce your monthly payments and save thousands over the life of the loan.
C$1,874/mo
Est. payment
Explore your selling options
Work with a Zillow partner agent
Leverage their expertise and Zillow's premium Showcase listings to get your home seen by more buyers.
Get startedList with your own agent
Get your home in front of millions of buyers by listing it on Zillow.
Learn how to do itSell it yourself
Take full control of how buyers see your home on Zillow by listing For Sale by Owner (FSBO).
List your homeWhat's special
Corner locationBright and airy unitOpen-concept layoutFunctional kitchenPrivate balconyGenerous bedroom
Zillow last checked:
Listing updated:
Listed by:
Steve Augustine, Broker of Record,
Your Home Sold Guaranteed Realty Elite
Source: ITSO,MLS®#: 40722793Originating MLS®#: Cornerstone Association of REALTORS®
Facts & features
Interior
Bedrooms & bathrooms
- Bedrooms: 1
- Bathrooms: 1
- Full bathrooms: 1
- Main level bathrooms: 1
- Main level bedrooms: 1
Other
- Level: Main
Bathroom
- Features: 4-Piece
- Level: Main
Dining room
- Level: Main
Kitchen
- Level: Main
Living room
- Level: Main
Utility room
- Level: Main
Heating
- Baseboard, Electric, Radiant
Cooling
- None
Appliances
- Included: Refrigerator, Stove
- Laundry: Common Area
Features
- Elevator
- Basement: None
- Has fireplace: No
Interior area
- Total structure area: 900
- Total interior livable area: 900 sqft
- Finished area above ground: 900
Property
Parking
- Total spaces: 1
- Parking features: Outside/Surface/Open
- Uncovered spaces: 1
Features
- Patio & porch: Open
- Frontage type: East
Lot
- Features: Urban, Library, Park, Place of Worship, Schools, Shopping Nearby
Details
- Parcel number: 467330014
- Zoning: RM1
- Other equipment: Intercom
Construction
Type & style
- Home type: Condo
- Architectural style: 1 Storey/Apt
- Property subtype: Condo/Apt Unit, Residential, Condominium
- Attached to another structure: Yes
Materials
- Brick
- Foundation: Unknown
- Roof: Flat
Condition
- 31-50 Years
- New construction: No
- Year built: 1987
Utilities & green energy
- Sewer: Sewer (Municipal)
- Water: Municipal
Community & HOA
HOA
- Has HOA: Yes
- Amenities included: Elevator(s), Library, Party Room
- Services included: Insurance, Building Maintenance, Common Elements, Maintenance Grounds, Parking
- HOA fee: C$500 monthly
Location
- Region: Lincoln
Financial & listing details
- Price per square foot: C$361/sqft
- Annual tax amount: C$1,830
- Date on market: 5/2/2025
- Inclusions: Refrigerator, Stove
- Exclusions: None
Price history
| Date | Event | Price |
|---|---|---|
| 5/30/2025 | Sold | C$325,000C$361/sqft |
Source: ITSO #40722793 Report a problem | ||
Public tax history
Tax history is unavailable.
Neighborhood: Beamsville
Nearby homes
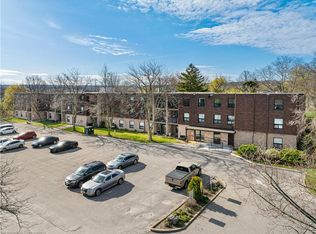
- C$349,9002 bd1 ba1k sqft4209 Hixon St #308, Lincoln, ON L3J0K2Sold
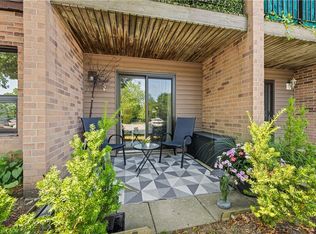
- C$290,0001 bd1 ba794 sqft4209 Hixon St #111, Lincoln, ON L3J0K2Sold
- C$330,0002 bd1 ba841 sqft4209 Hixon St #211, Lincoln, ON L3J0K2For Sale

- C$---- bd-- ba-- sqft4202 Hixon St, Lincoln, ON L0R1B7Off Market
- C$---- bd-- ba-- sqft4209 Hixon St #110, Lincoln, ON L3J0K2Off Market
- C$---- bd-- ba-- sqft4209 Hixon St #304, Lincoln, ON L3J0K2Off Market
- C$750,0005 bd2 ba2.1k sqft4189 Mountain St, Beamsville, ON L3J0K8For Sale
- C$915,0004 bd3 ba2.2k sqft4021 Cachet Ct, Lincoln, ON L3J0R8Sold
Nearby schools
GreatSchools rating
- 4/10Maple Avenue SchoolGrades: PK-6Distance: 21.6 mi
- 3/10Gaskill Preparatory SchoolGrades: 7-8Distance: 23.1 mi
- 3/10Niagara Falls High SchoolGrades: 9-12Distance: 23.8 mi
Schools provided by the listing agent
- Elementary: Jacob Beam Ps
- High: West Niagara Secondary School
Source: ITSO. This data may not be complete. We recommend contacting the local school district to confirm school assignments for this home.
- Ontario
- Niagara Regional Municipality
- Lincoln
- L3J 0K2
- Beamsville
- 4209 Hixon St Unit 202
Nearby cities
Nearby neighborhoods
Nearby zip codes
Other Lincoln Topics
