Looking for a home that combines easy living, modern comfort, and a sense of community? This Beamsville condo delivers the complete lifestyle package, perfect for those looking to simplify without compromise. Step inside and discover a bright, open-concept layout designed to make everyday living effortless. The crisp white kitchen with elegant stone counters sets the stage for casual meals, coffee catch-ups, and memorable evenings at home. Located on the top floor, this unit offers added privacy, peaceful living, and an even better view from your private, south-facing balcony—perfect for morning coffee or relaxing at sunset. Beyond your door, beautifully renovated common areas create an inviting first impression. A party room provides extra space for hosting special occasions, while the elevator adds everyday convenience. An exclusive parking space is included, and an abundance of visitor parking makes it easy to host friends and family. Enjoy being steps to parks, shops, schools, and local cafes—all while having quick access to the QEW for effortless trips to the GTA. This isn’t just a condo—it’s a better way to live, in one of Niagara’s most charming communities.
Sold for $349,900
C$349,900
4209 Hixon St #308, Lincoln, ON L3J 0K2
2beds
1,036sqft
Condo/Apt Unit, Residential, Condominium
Built in 1987
-- sqft lot
$-- Zestimate®
C$338/sqft
C$2,002 Estimated rent
Home value
Not available
Estimated sales range
Not available
Not available
Owner options
List your home for rent
C$2,002/mo
Rent Zestimate®
Find your next renter with Zillow Rental Manager. Plus, with online applications, you can quickly screen prospective tenants – for free.
C$2,002/mo
Rent Zestimate®
Refinance and save
C$1,979/mo
Est. payment
Refinancing to a lower rate could help reduce your monthly payments and save thousands over the life of the loan.
C$1,979/mo
Est. payment
Explore your selling options
Work with a Zillow partner agent
Leverage their expertise and Zillow's premium Showcase listings to get your home seen by more buyers.
Get startedList with your own agent
Get your home in front of millions of buyers by listing it on Zillow.
Learn how to do itSell it yourself
Take full control of how buyers see your home on Zillow by listing For Sale by Owner (FSBO).
List your homeWhat's special
Zillow last checked:
Listing updated:
Listed by:
Steve Augustine, Broker of Record,
Your Home Sold Guaranteed Realty Elite
Source: ITSO,MLS®#: 40722278Originating MLS®#: Cornerstone Association of REALTORS®
Facts & features
Interior
Bedrooms & bathrooms
- Bedrooms: 2
- Bathrooms: 1
- Full bathrooms: 1
- Main level bathrooms: 1
- Main level bedrooms: 2
Other
- Level: Main
Bedroom
- Level: Main
Bathroom
- Features: 4-Piece
- Level: Main
Dining room
- Level: Main
Kitchen
- Level: Main
Living room
- Level: Main
Utility room
- Level: Main
Heating
- Baseboard, Electric
Cooling
- Window Unit(s)
Appliances
- Included: Microwave, Refrigerator, Stove
- Laundry: Common Area
Features
- Elevator
- Windows: Window Coverings
- Has fireplace: No
Interior area
- Total structure area: 1,036
- Total interior livable area: 1,036 sqft
- Finished area above ground: 1,036
Property
Parking
- Total spaces: 1
- Parking features: Exclusive, Outside/Surface/Open
- Uncovered spaces: 1
Features
- Patio & porch: Open
- Exterior features: Balcony
- Frontage type: East
Lot
- Features: Urban, Arts Centre, City Lot, Highway Access, Library, Place of Worship, Playground Nearby, School Bus Route, Schools, Shopping Nearby
Details
- Parcel number: 467330032
- Zoning: RM1
- Other equipment: Intercom
Construction
Type & style
- Home type: Condo
- Architectural style: 1 Storey/Apt
- Property subtype: Condo/Apt Unit, Residential, Condominium
- Attached to another structure: Yes
Materials
- Brick
- Roof: Flat
Condition
- 31-50 Years
- New construction: No
- Year built: 1987
Utilities & green energy
- Sewer: Sewer (Municipal)
- Water: Municipal
Community & HOA
Community
- Security: None
HOA
- Has HOA: Yes
- Amenities included: Elevator(s), Library, Party Room
- Services included: Insurance, Building Maintenance, Common Elements, Maintenance Grounds, Parking
- HOA fee: C$500 monthly
Location
- Region: Lincoln
Financial & listing details
- Price per square foot: C$338/sqft
- Annual tax amount: C$2,061
- Date on market: 5/2/2025
- Inclusions: Microwave, Refrigerator, Stove, Window Coverings, Two Window Air Conditioning Units.
- Exclusions: Stand Alone Fireplace
Price history
| Date | Event | Price |
|---|---|---|
| 7/18/2025 | Sold | C$349,900C$338/sqft |
Source: ITSO #40722278 Report a problem | ||
Public tax history
Tax history is unavailable.
Neighborhood: Beamsville
Nearby homes
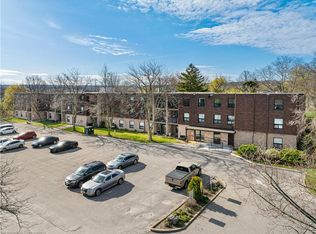
- C$325,0001 bd1 ba900 sqft4209 Hixon St #202, Lincoln, ON L3J0K2Sold
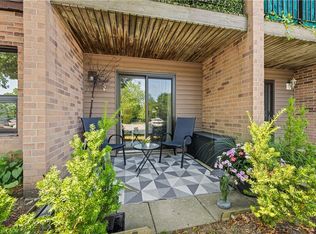
- C$290,0001 bd1 ba794 sqft4209 Hixon St #111, Lincoln, ON L3J0K2Sold
- C$330,0002 bd1 ba841 sqft4209 Hixon St #211, Lincoln, ON L3J0K2For Sale

- C$---- bd-- ba-- sqft4202 Hixon St, Lincoln, ON L0R1B7Off Market
- C$---- bd-- ba-- sqft4209 Hixon St #110, Lincoln, ON L3J0K2Off Market
- C$---- bd-- ba-- sqft4209 Hixon St #304, Lincoln, ON L3J0K2Off Market
- C$750,0005 bd2 ba2.1k sqft4189 Mountain St, Beamsville, ON L3J0K8For Sale
- C$915,0004 bd3 ba2.2k sqft4021 Cachet Ct, Lincoln, ON L3J0R8Sold
Nearby schools
GreatSchools rating
- 4/10Maple Avenue SchoolGrades: PK-6Distance: 21.6 mi
- 3/10Gaskill Preparatory SchoolGrades: 7-8Distance: 23.1 mi
- 3/10Niagara Falls High SchoolGrades: 9-12Distance: 23.8 mi
Schools provided by the listing agent
- Elementary: Jacob Beam Ps; St Mark Catholic Es
- High: West Niagara Ss; Blessed Trinity Catholic Ss
Source: ITSO. This data may not be complete. We recommend contacting the local school district to confirm school assignments for this home.
- Ontario
- Niagara Regional Municipality
- Lincoln
- L3J 0K2
- Beamsville
- 4209 Hixon St Unit 308
Nearby cities
Nearby neighborhoods
Nearby zip codes
Other Lincoln Topics
