Welcome to Unit 1207 at 7 Gale Crescent, St. Catharines. Perched on the 12th floor of the sought-after Mill Run Condominium, this bright and spacious 2-bedroom, 2-bathroom south-facing suite is filled with warm morning sunshine and showcases breathtaking, elevated vistas of lush treetops, nearby parks, and the manicured greens of the St. Catharines Golf & Country Club - an ideal blend of comfort, space, and scenery. The open-concept kitchen and living area features pristine, updated appliances and laminate flooring throughout, perfect for both relaxing and entertaining. The primary bedroom boasts a walk-through closet and private ensuite with walk-in shower, while both bedrooms are thoughtfully connected by an interior door. The second bedroom is exceptionally accessible, featuring 3 distinct entrances, including direct access to the living room - ideal for families or guests. In-suite laundry features updated, front-loading Samsung washer and dryer. Premium, extra wide corner parking spot offers easier access. Condo fees include: hydro, heat, water, Bell Fibe TV, unlimited internet, building insurance and common elements. Mill Run delivers an exceptional amenity package including an indoor heated pool with patio and sauna, outside patio, rooftop observation room, gym, games room, party room, workshop, car wash bay, and indoor parking - all set within beautifully maintained mature green space in the heart of St. Catharines. Ideally located with easy access to shopping, dining, the QEW, and all that Niagara has to offer. This is carefree condo living at its absolute best.
For sale
C$319,900
7 Gale Cres #1207, Saint Catharines, ON L2R 7M8
2beds
2baths
Apartment
Built in ----
-- sqft lot
$-- Zestimate®
C$--/sqft
C$1,030/mo HOA
What's special
- 15 days |
- 38 |
- 0 |
Zillow last checked:
Listing updated:
Listed by:
RE/MAX NIAGARA REALTY LTD, BROKERAGE
Source: TRREB,MLS®#: X13567708 Originating MLS®#: Niagara Association of REALTORS
Originating MLS®#: Niagara Association of REALTORSFacts & features
Interior
Bedrooms & bathrooms
- Bedrooms: 2
- Bathrooms: 2
Bedroom
- Level: Main
- Dimensions: 3.97 x 3.06
Bedroom
- Level: Main
- Dimensions: 4.27 x 3.66
Bathroom
- Level: Main
- Dimensions: 3.06 x 1.37
Bathroom
- Level: Main
- Dimensions: 2.44 x 1.54
Foyer
- Level: Main
- Dimensions: 2.85 x 1.32
Kitchen
- Level: Main
- Dimensions: 2.95 x 2.9
Laundry
- Level: Main
- Dimensions: 1.83 x 0.81
Living room
- Level: Main
- Dimensions: 5.2 x 4.88
Heating
- Forced Air, Gas
Cooling
- Central Air
Appliances
- Laundry: In Area
Features
- Primary Bedroom - Main Floor
- Flooring: Carpet Free
- Basement: None
- Has fireplace: No
Interior area
- Living area range: 1000-1199 null
Video & virtual tour
Property
Parking
- Total spaces: 1
- Parking features: Private
- Has garage: Yes
Features
- Stories: 1
- Exterior features: Landscaped, Year Round Living
- Has view: Yes
- View description: City
- Waterfront features: None
Lot
- Features: Golf, Arts Centre, Park, Place Of Worship, School
Details
- Parcel number: 467320130
Construction
Type & style
- Home type: Apartment
- Property subtype: Apartment
- Attached to another structure: Yes
Materials
- Metal/Steel Siding, Brick Front
- Roof: Flat
Community & HOA
Community
- Security: Monitored
HOA
- Amenities included: Car Wash, Gym, Rooftop Deck/Garden, Sauna, Visitor Parking, Indoor Pool
- Services included: Cable TV Included, Hydro Included, Heat Included, Water Included, Parking Included, Common Elements Included, Building Insurance Included
- HOA fee: C$1,030 monthly
- HOA name: Unknown
Location
- Region: Saint Catharines
Financial & listing details
- Annual tax amount: C$3,113
- Date on market: 7/15/2026
RE/MAX NIAGARA REALTY LTD, BROKERAGE
RE/MAX NIAGARA REALTY LTD, BROKERAGE
By pressing Contact Agent, you agree that the real estate professional identified above may call/text you about your search, which may involve use of automated means and pre-recorded/artificial voices. You don't need to consent as a condition of buying any property, goods, or services. Message/data rates may apply. You also agree to our Terms of Use. Zillow does not endorse any real estate professionals. We may share information about your recent and future site activity with your agent to help them understand what you're looking for in a home.
Price history
Price history is unavailable.
Public tax history
Tax history is unavailable.
Climate risks
Neighborhood: Queenston
Nearby schools
GreatSchools rating
- 4/10Maple Avenue SchoolGrades: PK-6Distance: 9.8 mi
- 3/10Gaskill Preparatory SchoolGrades: 7-8Distance: 11.5 mi
- 3/10Niagara Falls High SchoolGrades: 9-12Distance: 12.1 mi
- C$314,9002 bd2 ba-- sqft7 Gale Cres #B5, Saint Catharines, ON L2R7M8For Sale

- C$299,0002 bd2 ba-- sqft7 Gale Cres #207, Saint Catharines, ON L2R7M8For Sale

- C$339,0002 bd2 ba-- sqft7 Gale Cres N #1106, Saint Catharines, ON L2R7M8For Sale

- C$--2 bd2 ba1.2k sqft7 Gale Cres #911, Saint Catharines, ON L2R7M8Off Market
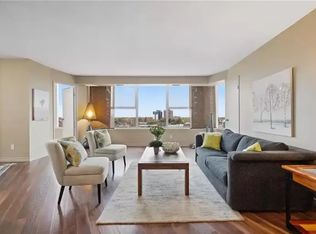
- C$339,9002 bd2 ba-- sqft7 Gale Cres #1111, Saint Catharines, ON L2R7M8For Sale
- C$---- bd-- ba-- sqft7 Gale Cres #504, Saint Catharines, ON L2R7M8Off Market
- C$295,0003 bd2 ba-- sqft7 Gale Cres UNIT 502, Saint Catharines, ON L2R7M8For Sale
- C$275,0002 bd2 ba1.1k sqft7 Gale Cres #511, Saint Catharines, ON L2R7M8Sold
Similar homes
- C$339,9002 bd2 ba-- sqft7 Gale Cres #1111, Saint Catharines, ON L2R 7M8For Sale
 MLS ID #X13445926, RE/MAX GARDEN CITY REALTY INC, BROKERAGE. TRREB
 - C$314,9002 bd2 ba-- sqft7 Gale Cres #B5, Saint Catharines, ON L2R 7M8For SaleMLS ID #X12983432, RE/MAX NIAGARA REALTY LTD, BROKERAGE. TRREB
- C$339,0002 bd2 ba-- sqftMill Run, Saint Catharines, ON L2R 7M8For SaleMLS ID #X13471426, ROYAL LEPAGE NRC REALTY. TRREB
- C$295,0003 bd2 ba-- sqft7 Gale Cres Unit 502, Saint Catharines, ON L2R 7M8For Sale
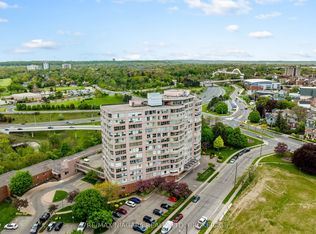 MLS ID #X13482096, RE/MAX NIAGARA REALTY LTD, BROKERAGE. TRREB
 - C$299,0002 bd2 ba-- sqft7 Gale Cres #207, Saint Catharines, ON L2R 7M8For SaleMLS ID #X13453838, REVEL Realty Inc., Brokerage. TRREB
- C$335,0002 bd2 ba-- sqft141 Church St #201, Saint Catharines, ON L2R 7L7For SaleMLS ID #X13541788, REVEL Realty Inc., Brokerage. TRREB
- C$349,9001 bd1 ba-- sqft81 Scott St #501, Saint Catharines, ON L2N 7L5For SaleMLS ID #X13613168, RE/MAX NIAGARA REALTY LTD, BROKERAGE. TRREB
- C$319,9002 bd1 ba-- sqftGrantham Square, Saint Catharines, ON L2M 5B5For SaleMLS ID #X13592922, ROYAL LEPAGE NRC REALTY. TRREB
- C$324,9992 bd1 ba-- sqft198 Scott St #308, Saint Catharines, ON L2N 5T3For SaleMLS ID #X12891494, RE/MAX NIAGARA REALTY LTD, BROKERAGE. TRREB
- C$289,9002 bd1 ba-- sqft454 Carlton St #7, Saint Catharines, ON L2M 4X1For SaleMLS ID #X13555188, ROYAL LEPAGE NRC REALTY. TRREB
- C$379,0002 bd2 ba-- sqft26 Wellington St #106, Saint Catharines, ON L2R 5P8For SaleMLS ID #X13525330, PEAK GROUP REALTY LTD.. TRREB
- C$359,9002 bd2 ba-- sqft50 Herrick Ave #121, Saint Catharines, ON L2P 0G3For SaleMLS ID #X13456390, ROYAL LEPAGE NRC REALTY. TRREB
- C$329,0002 bd1 ba-- sqft6 Westlake Ln #210, Saint Catharines, ON L2N 5S3For SaleMLS ID #X13518864, BOLDT REALTY INC., BROKERAGE. TRREB
- C$299,9002 bd1 ba-- sqft365 Geneva St #411, Saint Catharines, ON L2N 5S7For SaleMLS ID #X13234290, REVEL Realty Inc., Brokerage. TRREB
- C$359,9002 bd1 ba-- sqft215 Glenridge Ave #409, Saint Catharines, ON L2T 3J7For SaleMLS ID #X13074698, RE/MAX NIAGARA REALTY LTD, BROKERAGE. TRREB
- C$304,9001 bd1 ba-- sqft50 Herrick Ave #Up46, Saint Catharines, ON L2P 0G3New ConstructionMLS ID #X13453100, ROYAL LEPAGE NRC REALTY. TRREB
- C$379,9002 bd2 ba-- sqft50 Herrick Ave #Lp19, Saint Catharines, ON L2P 2S4New ConstructionMLS ID #X13457124, ROYAL LEPAGE NRC REALTY. TRREB
- C$299,9002 bd1 ba-- sqft359 Geneva St #811, Saint Catharines, ON L2N 2G5For SaleMLS ID #X12867466, RE/MAX GARDEN CITY REALTY INC, BROKERAGE. TRREB
- C$359,0003 bd2 ba-- sqft359 Geneva St #801, Saint Catharines, ON L2N 2G5For SaleMLS ID #X13249010, REVEL Realty Inc., Brokerage. TRREB
- C$385,0003 bd2 ba-- sqftThe Parklands, Saint Catharines, ON L2N 5S7For SaleMLS ID #X13170842, RE/MAX NIAGARA REALTY LTD, BROKERAGE. TRREB
