Welcome to Suite 811 at "Geneva on the Park"-where modern renovation meets parkside tranquility. This bright, airy two-bedroom residence has been meticulously reimagined to maximize every square inch of space. From the contemporary flooring to the tastefully updated kitchen and bath, the aesthetic is clean, elegant, and entirely current.Storage is never an issue here, thanks to oversized hallway closets and a massive in-suite storage room for your seasonal gear. Retreat to the primary suite's expansive walk-in closet or step out onto your private balcony to enjoy serene, picturesque park views. Life here is easy: spend your summers by the exclusive in-ground pool or take a short stroll to Fairview Mall. With a prime North-End location, immediate QEW access, and significant recent building upgrades (including a brand-new entrance canopy), this is low-maintenance living at its finest.
For sale
C$299,900
359 Geneva St #811, Saint Catharines, ON L2N 2G5
2beds
1baths
Apartment
Built in ----
-- sqft lot
$-- Zestimate®
C$--/sqft
C$611/mo HOA
What's special
Contemporary flooringOversized hallway closetsMassive in-suite storage roomPrivate balconySerene picturesque park viewsExclusive in-ground poolBrand-new entrance canopy
- 144 days |
- 14 |
- 1 |
Zillow last checked:
Listing updated:
Listed by:
RE/MAX GARDEN CITY REALTY INC, BROKERAGE
Source: TRREB,MLS®#: X12867466 Originating MLS®#: Niagara Association of REALTORS
Originating MLS®#: Niagara Association of REALTORSFacts & features
Interior
Bedrooms & bathrooms
- Bedrooms: 2
- Bathrooms: 1
Primary bedroom
- Description: Huge master with walk in closet
- Features: Walk-In Closet(s)
- Level: Main
- Dimensions: 4.98 x 3.33
Bedroom
- Level: Main
- Dimensions: 4.37 x 2.97
Bathroom
- Description: Walk in shower
- Level: Main
- Dimensions: 1.6 x 2.44
Dining room
- Level: Main
- Dimensions: 2.51 x 2.46
Foyer
- Level: Main
- Dimensions: 1.93 x 1.57
Kitchen
- Description: Fridge and Stove included
- Level: Main
- Dimensions: 2.39 x 2.31
Living room
- Level: Main
- Dimensions: 5.64 x 3.63
Other
- Level: Main
- Dimensions: 2.57 x 0.97
Heating
- Water, Gas
Cooling
- Wall Unit(s)
Appliances
- Laundry: Shared, Coin Operated
Features
- None
- Basement: None
- Has fireplace: No
Interior area
- Living area range: 900-999 null
Property
Parking
- Total spaces: 2
- Parking features: Other
Accessibility
- Accessibility features: Elevator
Features
- Exterior features: Controlled Entry, Open Balcony
- Waterfront features: None
Lot
- Features: Hospital
Details
- Parcel number: 468050087
Construction
Type & style
- Home type: Apartment
- Architectural style: Other
- Property subtype: Apartment
- Attached to another structure: Yes
Materials
- Brick
- Foundation: Concrete
- Roof: Flat
Community & HOA
Community
- Security: Smoke Detector(s)
HOA
- Amenities included: Outdoor Pool, Visitor Parking
- Services included: Heat Included, Building Insurance Included, Water Included, Parking Included, Common Elements Included
- HOA fee: C$611 monthly
- HOA name: Unknown
Location
- Region: Saint Catharines
Financial & listing details
- Tax assessed value: C$118,000
- Annual tax amount: C$2,094
- Date on market: 3/10/2026
RE/MAX GARDEN CITY REALTY INC, BROKERAGE
RE/MAX GARDEN CITY REALTY INC, BROKERAGE
By pressing Contact Agent, you agree that the real estate professional identified above may call/text you about your search, which may involve use of automated means and pre-recorded/artificial voices. You don't need to consent as a condition of buying any property, goods, or services. Message/data rates may apply. You also agree to our Terms of Use. Zillow does not endorse any real estate professionals. We may share information about your recent and future site activity with your agent to help them understand what you're looking for in a home.
Price history
Price history is unavailable.
Public tax history
Tax history is unavailable.
Climate risks
Neighborhood: The North End
Nearby schools
GreatSchools rating
- 4/10Maple Avenue SchoolGrades: PK-6Distance: 10.4 mi
- 3/10Gaskill Preparatory SchoolGrades: 7-8Distance: 12.4 mi
- 3/10Niagara Falls High SchoolGrades: 9-12Distance: 12.8 mi
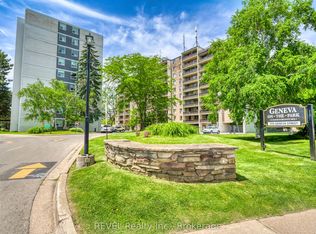
- C$359,0003 bd2 ba-- sqft359 Geneva St #801, Saint Catharines, ON L2N2G5For Sale
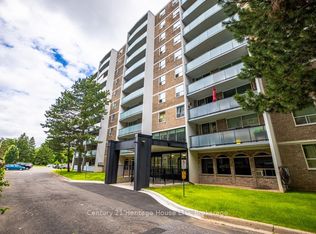
- C$265,5002 bd1 ba-- sqft359 Geneva St S #407, Saint Catharines, ON L2N2G5For Sale

- C$230,0001 bd1 ba-- sqft359 Geneva St #303, Saint Catharines, ON L2N2G5For Sale
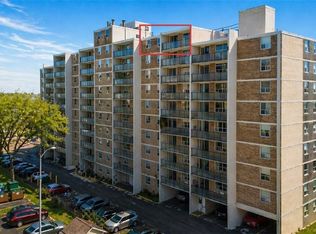
- C$315,9002 bd1 ba920 sqft359 Geneva St #1004, Saint Catharines, ON L2N2G5For Sale
- C$--2 bd1 ba800 sqft345 Geneva St #2-BEDROOM, Saint Catharines, ON L2N2G4Off Market
- C$--1 bd1 ba730 sqft345 Geneva St #1-BEDROOM, Saint Catharines, ON L2N2G4Off Market
- C$--2 bd1 ba800 sqft345 Geneva St #364452, Saint Catharines, ON L2N2G4Off Market
- C$--1 bd1 ba730 sqft345 Geneva St #3083, Saint Catharines, ON L2N2G4Off Market
Similar homes
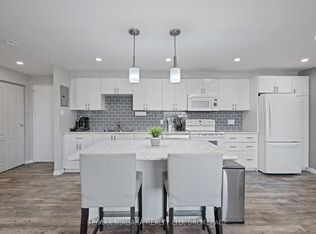
- C$324,9992 bd1 ba-- sqft198 Scott St #308, Saint Catharines, ON L2N 5T3For Sale
 MLS ID #X12891494, RE/MAX NIAGARA REALTY LTD, BROKERAGE. TRREB
 - C$359,0003 bd2 ba-- sqft359 Geneva St #801, Saint Catharines, ON L2N 2G5For SaleMLS ID #X13249010, REVEL Realty Inc., Brokerage. TRREB
- C$345,0002 bd1 ba-- sqft264 Grantham Ave #505, Saint Catharines, ON L2M 5B5For Sale
 MLS ID #X13629686, ROYAL LEPAGE NRC REALTY. TRREB
 - C$289,9002 bd1 ba-- sqft454 Carlton St #7, Saint Catharines, ON L2M 4X1For Sale
 MLS ID #X13555188, ROYAL LEPAGE NRC REALTY. TRREB
 - C$319,9002 bd1 ba-- sqftGrantham Square, Saint Catharines, ON L2M 5B5For SaleMLS ID #X13592922, ROYAL LEPAGE NRC REALTY. TRREB
- C$319,9002 bd2 ba-- sqftMill run, Saint Catharines, ON L2R 7M8For SaleMLS ID #X13567708, RE/MAX NIAGARA REALTY LTD, BROKERAGE. TRREB
- C$314,9002 bd2 ba-- sqft7 Gale Cres #B5, Saint Catharines, ON L2R 7M8For SaleMLS ID #X12983432, RE/MAX NIAGARA REALTY LTD, BROKERAGE. TRREB
- C$295,0003 bd2 ba-- sqft7 Gale Cres Unit 502, Saint Catharines, ON L2R 7M8For SaleMLS ID #X13482096, RE/MAX NIAGARA REALTY LTD, BROKERAGE. TRREB
- C$349,9001 bd1 ba-- sqft81 Scott St #501, Saint Catharines, ON L2N 7L5For SaleMLS ID #X13613168, RE/MAX NIAGARA REALTY LTD, BROKERAGE. TRREB
- C$298,0002 bd1 ba-- sqft215 Glenridge Ave #1102, Saint Catharines, ON L2T 3J7For SaleMLS ID #X13219754, INTERNATIONAL REALTY FIRM, INC.. TRREB
- C$329,0002 bd1 ba-- sqft6 Westlake Ln #210, Saint Catharines, ON L2N 5S3For SaleMLS ID #X13518864, BOLDT REALTY INC., BROKERAGE. TRREB
- C$385,0003 bd2 ba-- sqftThe Parklands, Saint Catharines, ON L2N 5S7For SaleMLS ID #X13170842, RE/MAX NIAGARA REALTY LTD, BROKERAGE. TRREB
- C$279,9002 bd1 ba-- sqft264 Grantham Ave #209, Saint Catharines, ON L2M 5B5For SaleMLS ID #X12929234, ROYAL LEPAGE NRC REALTY. TRREB
- C$339,9002 bd2 ba-- sqft7 Gale Cres #1111, Saint Catharines, ON L2R 7M8For SaleMLS ID #X13445926, RE/MAX GARDEN CITY REALTY INC, BROKERAGE. TRREB
- C$339,0002 bd2 ba-- sqftMill Run, Saint Catharines, ON L2R 7M8For SaleMLS ID #X13471426, ROYAL LEPAGE NRC REALTY. TRREB
- C$369,0002 bd2 ba-- sqft35 Towering Heights Blvd Penthouse 1108, Saint Catharines, ON L2T 3G8For SaleMLS ID #X13470092, ROYAL LEPAGE NRC REALTY. TRREB
- C$419,9002 bd1 ba-- sqftMeadowvale Green, Saint Catharines, ON L2N 7L5For SaleMLS ID #X13554366, RE/MAX NIAGARA REALTY LTD, BROKERAGE. TRREB
- C$359,9002 bd1 ba-- sqft215 Glenridge Ave #409, Saint Catharines, ON L2T 3J7For SaleMLS ID #X13074698, RE/MAX NIAGARA REALTY LTD, BROKERAGE. TRREB
- C$299,9002 bd2 ba-- sqft3955 Portage Rd #308, Niagara Falls, ON L2J 3W2For SaleMLS ID #X13570370, ROYAL LEPAGE NRC REALTY. TRREB
- C$365,0002 bd1 ba-- sqft10 Wills St, Saint Catharines, ON L2P 2W4For SaleMLS ID #X13547372, NEWGEN REALTY EXPERTS. TRREB
