Welcome to Geneva on the Park, where opportunity meets convenience. This bright and spacious 2-bedroom, 1-bathroom condo offers an excellent layout with an abundance of natural light and generous living space that's perfect for comfortable everyday living. Featuring two spacious bedrooms, a large open living and dining area, a large open balcony, a walk-in storage closet, a sizeable front hall closet, and plenty of additional storage throughout, this unit offers functionality that's hard to find. Parking is included, and residents can enjoy the convenience of an outdoor pool, perfect for relaxing during the summer months. Whether you're a first-time home buyer looking to get into the market, an investor seeking a great addition to your portfolio, or a handy buyer ready to customize a space to your own taste, this condo presents an incredible opportunity. Priced to sell, there's plenty of room left in the budget to renovate and add your personal touch while building equity. Ideally located in a highly desirable area, you'll enjoy easy access to shopping, restaurants, the QEW, public transit, and major bus routes, making commuting and everyday errands effortless. Don't miss your chance to unlock the potential of this fantastic condo in a well-established community. Opportunity, location, and value all come together at Geneva on the Park. Please note: the unit is vacant; images have been virtually staged with furniture.
For sale
C$265,500
359 Geneva St S #407, Saint Catharines, ON L2N 2G5
2beds
1baths
Apartment
Built in ----
-- sqft lot
$-- Zestimate®
C$--/sqft
C$600/mo HOA
What's special
Abundance of natural lightGenerous living spaceTwo spacious bedroomsLarge open balconyWalk-in storage closetSizeable front hall closet
- 3 days |
- 16 |
- 1 |
Zillow last checked:
Listing updated:
Listed by:
REVEL REALTY INC.
Source: TRREB,MLS®#: X13619246 Originating MLS®#: Toronto Regional Real Estate Board
Originating MLS®#: Toronto Regional Real Estate BoardFacts & features
Interior
Bedrooms & bathrooms
- Bedrooms: 2
- Bathrooms: 1
Primary bedroom
- Level: Main
- Dimensions: 4.21 x 3.83
Bedroom
- Level: Main
- Dimensions: 3.6 x 2.99
Dining room
- Level: Main
- Dimensions: 2.66 x 2.69
Kitchen
- Level: Main
- Dimensions: 2.3 x 2.28
Living room
- Level: Main
- Dimensions: 6.32 x 3.58
Other
- Level: Main
- Dimensions: 2.26 x 1.09
Heating
- Radiant, Gas
Cooling
- Wall Unit(s)
Appliances
- Laundry: Coin Operated
Features
- Primary Bedroom - Main Floor, Wheelchair Access
- Basement: None
- Has fireplace: No
Interior area
- Living area range: 800-899 null
Property
Parking
- Total spaces: 1
- Parking features: Surface
Features
- Exterior features: Open Balcony
Details
- Parcel number: 468050035
Construction
Type & style
- Home type: Apartment
- Property subtype: Apartment
Materials
- Brick
- Foundation: Concrete
Community & HOA
HOA
- Amenities included: Outdoor Pool, Elevator, Visitor Parking
- Services included: Heat Included, Water Included, Building Insurance Included, Common Elements Included, Parking Included
- HOA fee: C$600 monthly
- HOA name: NNCC
Location
- Region: Saint Catharines
Financial & listing details
- Annual tax amount: C$2,210
- Date on market: 7/29/2026
REVEL REALTY INC.
REVEL REALTY INC.
By pressing Contact Agent, you agree that the real estate professional identified above may call/text you about your search, which may involve use of automated means and pre-recorded/artificial voices. You don't need to consent as a condition of buying any property, goods, or services. Message/data rates may apply. You also agree to our Terms of Use. Zillow does not endorse any real estate professionals. We may share information about your recent and future site activity with your agent to help them understand what you're looking for in a home.
Price history
Price history is unavailable.
Public tax history
Tax history is unavailable.
Climate risks
Neighborhood: The North End
Nearby schools
GreatSchools rating
- 4/10Maple Avenue SchoolGrades: PK-6Distance: 10.4 mi
- 3/10Gaskill Preparatory SchoolGrades: 7-8Distance: 12.4 mi
- 3/10Niagara Falls High SchoolGrades: 9-12Distance: 12.8 mi
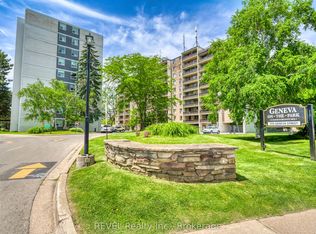
- C$359,0003 bd2 ba-- sqft359 Geneva St #801, Saint Catharines, ON L2N2G5For Sale
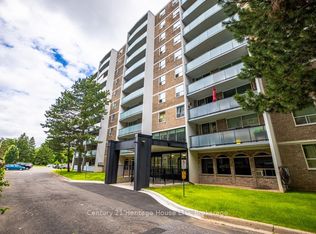
- C$230,0001 bd1 ba-- sqft359 Geneva St #303, Saint Catharines, ON L2N2G5For Sale
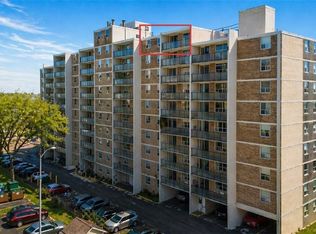
- C$315,9002 bd1 ba920 sqft359 Geneva St #1004, Saint Catharines, ON L2N2G5For Sale

- C$--2 bd1 ba800 sqft345 Geneva St #2-BEDROOM, Saint Catharines, ON L2N2G4Off Market
- C$--1 bd1 ba730 sqft345 Geneva St #1-BEDROOM, Saint Catharines, ON L2N2G4Off Market
- C$--2 bd1 ba800 sqft345 Geneva St #364452, Saint Catharines, ON L2N2G4Off Market
- C$--1 bd1 ba730 sqft345 Geneva St #3083, Saint Catharines, ON L2N2G4Off Market
- C$--2 bd1 ba951 sqft345 Geneva St #1518566, Saint Catharines, ON L2N2G4Off Market
Similar homes
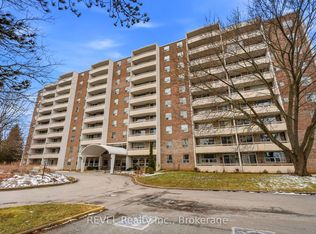
- C$299,9002 bd1 ba-- sqft365 Geneva St #411, Saint Catharines, ON L2N 5S7For Sale
 MLS ID #X13234290, REVEL Realty Inc., Brokerage. TRREB

 - C$345,0002 bd1 ba-- sqft264 Grantham Ave #505, Saint Catharines, ON L2M 5B5For Sale
 MLS ID #X13629686, ROYAL LEPAGE NRC REALTY. TRREB
 - C$359,0003 bd2 ba-- sqft359 Geneva St #801, Saint Catharines, ON L2N 2G5For SaleMLS ID #X13249010, REVEL Realty Inc., Brokerage. TRREB
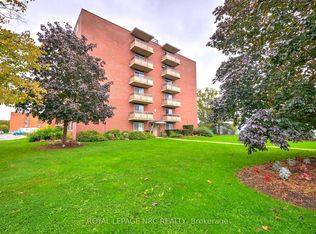
- C$279,9002 bd1 ba-- sqft264 Grantham Ave #209, Saint Catharines, ON L2M 5B5For Sale
 MLS ID #X12929234, ROYAL LEPAGE NRC REALTY. TRREB
 - C$324,9992 bd1 ba-- sqft198 Scott St #308, Saint Catharines, ON L2N 5T3For SaleMLS ID #X12891494, RE/MAX NIAGARA REALTY LTD, BROKERAGE. TRREB
- C$349,9001 bd1 ba-- sqft81 Scott St #501, Saint Catharines, ON L2N 7L5For SaleMLS ID #X13613168, RE/MAX NIAGARA REALTY LTD, BROKERAGE. TRREB
- C$299,0002 bd2 ba-- sqft7 Gale Cres #207, Saint Catharines, ON L2R 7M8For SaleMLS ID #X13453838, REVEL Realty Inc., Brokerage. TRREB
- C$319,9002 bd2 ba-- sqftMill run, Saint Catharines, ON L2R 7M8For SaleMLS ID #X13567708, RE/MAX NIAGARA REALTY LTD, BROKERAGE. TRREB
- C$249,9001 bd1 ba-- sqftGRANTHAM SQUARE, Saint Catharines, ON L2M 5B5For SaleMLS ID #X13166710, ROYAL LEPAGE NRC REALTY. TRREB
- C$295,0003 bd2 ba-- sqft7 Gale Cres Unit 502, Saint Catharines, ON L2R 7M8For SaleMLS ID #X13482096, RE/MAX NIAGARA REALTY LTD, BROKERAGE. TRREB
- C$298,0002 bd1 ba-- sqft215 Glenridge Ave #1102, Saint Catharines, ON L2T 3J7For SaleMLS ID #X13219754, INTERNATIONAL REALTY FIRM, INC.. TRREB
- C$299,9001 bd1 ba-- sqft456 Carlton St #5, Saint Catharines, ON L2M 4X1For SaleMLS ID #X13125806, HOMELIFE/MIRACLE REALTY LTD. TRREB
- C$259,0003 bd1 ba-- sqft39 Manchester Ave, Saint Catharines, ON L2R 1N9For SaleMLS ID #X13127642, ROYAL LEPAGE NRC REALTY. TRREB
- C$335,0002 bd2 ba-- sqft141 Church St #201, Saint Catharines, ON L2R 7L7For SaleMLS ID #X13541788, REVEL Realty Inc., Brokerage. TRREB
- C$314,9002 bd2 ba-- sqft7 Gale Cres #B5, Saint Catharines, ON L2R 7M8For SaleMLS ID #X12983432, RE/MAX NIAGARA REALTY LTD, BROKERAGE. TRREB
- C$259,9002 bd1 ba-- sqft241 Saint Paul St W #297, Saint Catharines, ON L2S 2E5For SaleMLS ID #X12956100, ROYAL LEPAGE NRC REALTY. TRREB
- C$339,9002 bd2 ba-- sqft7 Gale Cres #1111, Saint Catharines, ON L2R 7M8For SaleMLS ID #X13445926, RE/MAX GARDEN CITY REALTY INC, BROKERAGE. TRREB
- C$269,0003 bd1 ba-- sqftRose Village, Welland, ON L3B 5V8For SaleMLS ID #X13614664, CENTURY 21 PERCY FULTON LTD.. TRREB
- C$280,0002 bd2 ba-- sqft3955 Portage Rd #604, Niagara Falls, ON L2J 3W2For SaleMLS ID #X13595196, SUTTON GROUP-ADMIRAL REALTY INC.. TRREB
- C$339,0002 bd2 ba-- sqftMill Run, Saint Catharines, ON L2R 7M8For SaleMLS ID #X13471426, ROYAL LEPAGE NRC REALTY. TRREB
