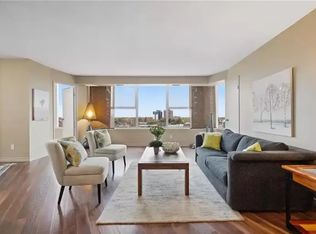
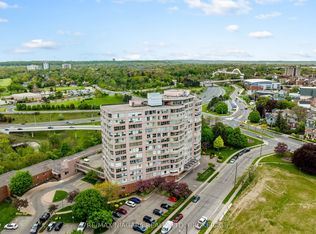
Located a short drive to QEW & 406 highways in the trendy downtown neighbourhood within walking distance where you can enjoy the Performing Arts Centre, the Meridian Centre for such events as sports, including hockey, home of the Ice Dogs, and many major celebrity concerts. Very popular bistros, which will appeal to many an appetite .This condo unit is extremely well maintained, including an in-house superintendent. California shutters adorn the primary space with lovely hardwood floors and many updates. Modern kitchen with white cabinets, decor backsplash, luxury drawers & pantry, ceramic floors and peninsula counter for casual lunches/breakfast. Included are stove, fridge, dishwasher, microwave/fan & separate standup freezer. Annexed to the kitchen & currently used as an office, complete with built-in cabinet. This space could easily expand to enrich the kitchen space with plenty of room for a table. The L-shaped Living room and Dining Rooms have lovely hardwood floors and California shutters overlooking the City's South West. The primary bedroom is complete with California Shutters, 4 piece ensuite bathroom and walk-in closet with built-in closet designs. The 2nd bedroom has a double closet and includes the entertainment unit (excludes the TV) and separate book shelves. Annexed to this bedroom is a quiet den with California Shutters and includes book cabinet and is accessible to the primary bedroom if needed. The 2nd 4 piece bathroom is located off the main foyer perfect for guests. A convenient laundry area and large storage room complete this very spacious, sought-after unit. The building is complemented with the panoramic observation level, overlooking the entire City. Other amenities include: internet, indoor pool, sauna, gym, library, workshop and party room. There is a roof-top community gazebo garden with BBQ, located on 2nd level just outside pool area. Underground parking is included with 1 parking spot and a car wash area.
For sale
C$339,000
7 Gale Cres N #1106, Saint Catharines, ON L2R 7M8
2beds
2baths
Apartment
Built in ----
-- sqft lot
$-- Zestimate®
C$--/sqft
C$1,271/mo HOA
What's special
Extremely well maintainedLovely hardwood floorsCeramic floorsConvenient laundry areaLarge storage room
- 38 days |
- 10 |
- 0 |
Zillow last checked:
Listing updated:
Listed by:
ROYAL LEPAGE NRC REALTY
Source: TRREB,MLS®#: X13471426 Originating MLS®#: Niagara Association of REALTORS
Originating MLS®#: Niagara Association of REALTORSFacts & features
Interior
Bedrooms & bathrooms
- Bedrooms: 2
- Bathrooms: 2
Primary bedroom
- Level: Main
- Dimensions: 4.63 x 4.39
Bedroom 2
- Level: Main
- Dimensions: 3.42 x 3.28
Bathroom
- Level: Main
- Dimensions: 2.18 x 2.1
Bathroom
- Level: Main
- Dimensions: 2.88 x 2.27
Den
- Level: Main
- Dimensions: 3.32 x 1.91
Dining room
- Level: Main
- Dimensions: 4.02 x 3.98
Foyer
- Level: Main
- Dimensions: 2.99 x 1.67
Kitchen
- Level: Main
- Dimensions: 4.02 x 2.9
Laundry
- Level: Main
- Dimensions: 0 x 0
Living room
- Level: Main
- Dimensions: 5.98 x 5.14
Office
- Level: Main
- Dimensions: 3.86 x 2.9
Heating
- Forced Air, Gas
Cooling
- Central Air
Appliances
- Laundry: In-Suite Laundry
Features
- Flooring: Carpet Free
- Basement: None
- Has fireplace: No
Interior area
- Living area range: 1200-1399 null
Video & virtual tour
Property
Parking
- Total spaces: 1
- Parking features: Garage Door Opener
- Has garage: Yes
Features
- Patio & porch: Patio
- Exterior features: Controlled Entry
- Has view: Yes
- View description: City, Downtown, Golf Course, Skyline
Lot
- Features: Arts Centre, Golf, Hospital, Library, Place Of Worship, Public Transit
Details
- Parcel number: 467320118
Construction
Type & style
- Home type: Apartment
- Property subtype: Apartment
Materials
- Brick Veneer
- Foundation: Concrete
Community & HOA
Community
- Security: Smoke Detector(s), Security System
HOA
- Amenities included: Community BBQ, Exercise Room, Gym, Indoor Pool, Party Room/Meeting Room, Car Wash
- Services included: Heat Included, Hydro Included, Water Included, Cable TV Included, Common Elements Included, Building Insurance Included, Parking Included
- HOA fee: C$1,271 monthly
- HOA name: NNCP
Location
- Region: Saint Catharines
Financial & listing details
- Tax assessed value: C$205,000
- Annual tax amount: C$3,776
- Date on market: 6/20/2026
ROYAL LEPAGE NRC REALTY
ROYAL LEPAGE NRC REALTY
By pressing Contact Agent, you agree that the real estate professional identified above may call/text you about your search, which may involve use of automated means and pre-recorded/artificial voices. You don't need to consent as a condition of buying any property, goods, or services. Message/data rates may apply. You also agree to our Terms of Use. Zillow does not endorse any real estate professionals. We may share information about your recent and future site activity with your agent to help them understand what you're looking for in a home.
Price history
Price history is unavailable.
Public tax history
Tax history is unavailable.
Climate risks
Neighborhood: Queenston
Nearby schools
GreatSchools rating
- 4/10Maple Avenue SchoolGrades: PK-6Distance: 9.8 mi
- 3/10Gaskill Preparatory SchoolGrades: 7-8Distance: 11.5 mi
- 3/10Niagara Falls High SchoolGrades: 9-12Distance: 12.1 mi
- C$314,9002 bd2 ba-- sqft7 Gale Cres #B5, Saint Catharines, ON L2R7M8For Sale

- C$299,0002 bd2 ba-- sqft7 Gale Cres #207, Saint Catharines, ON L2R7M8For Sale

- C$319,9002 bd2 ba-- sqft7 Gale Cres #1207, Saint Catharines, ON L2R7M8For Sale

- C$--2 bd2 ba1.2k sqft7 Gale Cres #911, Saint Catharines, ON L2R7M8Off Market
- C$339,9002 bd2 ba-- sqft7 Gale Cres #1111, Saint Catharines, ON L2R7M8For Sale
- C$---- bd-- ba-- sqft7 Gale Cres #504, Saint Catharines, ON L2R7M8Off Market
- C$295,0003 bd2 ba-- sqft7 Gale Cres UNIT 502, Saint Catharines, ON L2R7M8For Sale
- C$275,0002 bd2 ba1.1k sqft7 Gale Cres #511, Saint Catharines, ON L2R7M8Sold
Similar homes
- C$339,9002 bd2 ba-- sqft7 Gale Cres #1111, Saint Catharines, ON L2R 7M8For Sale
 MLS ID #X13445926, RE/MAX GARDEN CITY REALTY INC, BROKERAGE. TRREB
 - C$319,9002 bd2 ba-- sqftMill run, Saint Catharines, ON L2R 7M8For SaleMLS ID #X13567708, RE/MAX NIAGARA REALTY LTD, BROKERAGE. TRREB
- C$314,9002 bd2 ba-- sqft7 Gale Cres #B5, Saint Catharines, ON L2R 7M8For SaleMLS ID #X12983432, RE/MAX NIAGARA REALTY LTD, BROKERAGE. TRREB
- C$295,0003 bd2 ba-- sqft7 Gale Cres Unit 502, Saint Catharines, ON L2R 7M8For Sale
 MLS ID #X13482096, RE/MAX NIAGARA REALTY LTD, BROKERAGE. TRREB
 - C$299,0002 bd2 ba-- sqft7 Gale Cres #207, Saint Catharines, ON L2R 7M8For SaleMLS ID #X13453838, REVEL Realty Inc., Brokerage. TRREB
- C$335,0002 bd2 ba-- sqft141 Church St #201, Saint Catharines, ON L2R 7L7For SaleMLS ID #X13541788, REVEL Realty Inc., Brokerage. TRREB
- C$349,9001 bd1 ba-- sqft81 Scott St #501, Saint Catharines, ON L2N 7L5For SaleMLS ID #X13613168, RE/MAX NIAGARA REALTY LTD, BROKERAGE. TRREB
- C$359,9002 bd2 ba-- sqft50 Herrick Ave #121, Saint Catharines, ON L2P 0G3For SaleMLS ID #X13456390, ROYAL LEPAGE NRC REALTY. TRREB
- C$369,9002 bd2 ba-- sqftMontebello, Saint Catharines, ON L2P 2S4For SaleMLS ID #X13456690, ROYAL LEPAGE NRC REALTY. TRREB
- C$319,9002 bd1 ba-- sqftGrantham Square, Saint Catharines, ON L2M 5B5For SaleMLS ID #X13592922, ROYAL LEPAGE NRC REALTY. TRREB
- C$379,9002 bd2 ba-- sqft50 Herrick Ave #Lp19, Saint Catharines, ON L2P 2S4New ConstructionMLS ID #X13457124, ROYAL LEPAGE NRC REALTY. TRREB
- C$379,0002 bd2 ba-- sqft26 Wellington St #106, Saint Catharines, ON L2R 5P8For SaleMLS ID #X13525330, PEAK GROUP REALTY LTD.. TRREB
- C$389,9002 bd2 ba-- sqft50 Herrick Ave #Lp20, Saint Catharines, ON L2P 2S4New ConstructionMLS ID #X13457094, ROYAL LEPAGE NRC REALTY. TRREB
- C$359,0003 bd2 ba-- sqft359 Geneva St #801, Saint Catharines, ON L2N 2G5For SaleMLS ID #X13249010, REVEL Realty Inc., Brokerage. TRREB
- C$329,0001 bd1 ba-- sqft50 Herrick Ave #Lp45, Saint Catharines, ON L2P 2W7For SaleMLS ID #X13497846, ROYAL LEPAGE NRC REALTY. TRREB
- C$329,0002 bd1 ba-- sqft6 Westlake Ln #210, Saint Catharines, ON L2N 5S3For SaleMLS ID #X13518864, BOLDT REALTY INC., BROKERAGE. TRREB
- C$359,9002 bd1 ba-- sqft215 Glenridge Ave #409, Saint Catharines, ON L2T 3J7For SaleMLS ID #X13074698, RE/MAX NIAGARA REALTY LTD, BROKERAGE. TRREB
- C$389,6002 bd2 ba-- sqftCentennial Towers, Saint Catharines, ON L2T 3G8For SaleMLS ID #X13513908, ROYAL LEPAGE NRC REALTY. TRREB
- C$365,0002 bd1 ba-- sqft264 Grantham Ave #505, Saint Catharines, ON L2M 5B5For SaleMLS ID #X12830602, ROYAL LEPAGE NRC REALTY. TRREB
- C$385,0003 bd2 ba-- sqftThe Parklands, Saint Catharines, ON L2N 5S7For SaleMLS ID #X13170842, RE/MAX NIAGARA REALTY LTD, BROKERAGE. TRREB
