Bright spacious unit with open concept great room with large picture windows and incredible views. Separate dining room, large living room, separate sitting room, two bedrooms, 2 full baths, laminate and ceramic flooring, and in suite laundry. Condo fees include water, hydro, heat, wifi, cable, plus on-site amenities including indoor pool, gym, sauna, pool table, ping pong, wood shop, library and community room. Immediate possession available.
Sold for $275,000
C$275,000
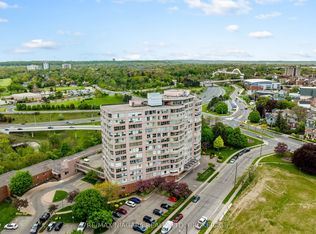
7 Gale Cres #511, Saint Catharines, ON L2R 7M8
2beds
1,148sqft
Condo/Apt Unit, Residential, Condominium
Built in 1987
-- sqft lot
$-- Zestimate®
C$240/sqft
C$2,423 Estimated rent
Home value
Not available
Estimated sales range
Not available
Not available
Owner options
List your home for rent
C$2,423/mo
Rent Zestimate®
Find your next renter with Zillow Rental Manager. Plus, with online applications, you can quickly screen prospective tenants – for free.
C$2,423/mo
Rent Zestimate®
Refinance and save
C$2,196/mo
Est. payment
Refinancing to a lower rate could help reduce your monthly payments and save thousands over the life of the loan.
C$2,196/mo
Est. payment
Explore your selling options
Work with a Zillow partner agent
Leverage their expertise and Zillow's premium Showcase listings to get your home seen by more buyers.
Get startedList with your own agent
Get your home in front of millions of buyers by listing it on Zillow.
Learn how to do itSell it yourself
Take full control of how buyers see your home on Zillow by listing For Sale by Owner (FSBO).
List your homeWhat's special
Open concept great roomLarge picture windowsIncredible viewsSeparate dining roomSeparate sitting roomLaminate and ceramic flooringIn suite laundry
Zillow last checked:
Listing updated:
Listed by:
E. Martin Mazza, Salesperson,
Royal LePage State Realty Inc.
Source: ITSO,MLS®#: 40668646Originating MLS®#: Cornerstone Association of REALTORS®
Facts & features
Interior
Bedrooms & bathrooms
- Bedrooms: 2
- Bathrooms: 2
- Full bathrooms: 2
- Main level bathrooms: 2
- Main level bedrooms: 2
Other
- Level: Main
Bedroom
- Level: Main
Bathroom
- Features: 4-Piece
- Level: Main
Bathroom
- Features: 4-Piece
- Level: Main
Dining room
- Level: Main
Kitchen
- Level: Main
Laundry
- Level: Main
Living room
- Level: Main
Other
- Level: Main
Heating
- Heat Pump
Cooling
- Central Air
Appliances
- Included: Dishwasher
- Laundry: In-Suite
Features
- Elevator
- Basement: None
- Has fireplace: No
Interior area
- Total structure area: 1,148
- Total interior livable area: 1,148 sqft
- Finished area above ground: 1,148
Property
Parking
- Total spaces: 1
- Parking features: Assigned, No Driveway Parking
- Garage spaces: 1
- Details: Assigned Space: 1P27
Features
- Patio & porch: Enclosed
- Frontage type: South
Lot
- Features: Urban, Ample Parking, Business Centre, Dog Park, City Lot, Near Golf Course, Highway Access, Landscaped, Library, Major Highway, Place of Worship, Playground Nearby, Public Parking, Public Transit, Rec./Community Centre, School Bus Route, Schools, Shopping Nearby, Trails
Details
- Parcel number: 467320057
- Zoning: R3
Construction
Type & style
- Home type: Condo
- Architectural style: 1 Storey/Apt
- Property subtype: Condo/Apt Unit, Residential, Condominium
- Attached to another structure: Yes
Materials
- Brick
- Foundation: Unknown
- Roof: Flat
Condition
- 31-50 Years
- New construction: No
- Year built: 1987
Utilities & green energy
- Sewer: Sewer (Municipal)
- Water: Municipal
Community & HOA
HOA
- Has HOA: Yes
- Amenities included: Car Wash Area, Elevator(s), Fitness Center, Game Room, Library, Party Room, Pool, Roof Deck, Sauna, Parking, Workshop Area, Other
- Services included: Insurance, Building Maintenance, Cable TV, Central Air Conditioning, Common Elements, Doors, Maintenance Grounds, Heat, Internet, Hydro, Parking, Trash, Property Management Fees, Roof, Snow Removal, Utilities, Water, Water Heater, Windows
- HOA fee: C$1,034 monthly
Location
- Region: Saint Catharines
Financial & listing details
- Price per square foot: C$240/sqft
- Annual tax amount: C$3,052
- Date on market: 10/30/2024
- Inclusions: Dishwasher
Price history
| Date | Event | Price |
|---|---|---|
| 4/28/2025 | Sold | C$275,000C$240/sqft |
Source: ITSO #40668646 Report a problem | ||
Public tax history
Tax history is unavailable.
Neighborhood: Queenston
Nearby homes
- C$260,0003 bd2 ba-- sqft7 Gale Cres UNIT 502, Saint Catharines, ON L2R7M8For Sale
- C$---- bd-- ba-- sqft7 Gale Cres #504, Saint Catharines, ON L2R7M8Off Market
- C$285,0002 bd2 ba-- sqft7 Gale Cres #207, Saint Catharines, ON L2R7M8For Sale

- C$319,0002 bd2 ba-- sqft7 Gale Cres N #1106, Saint Catharines, ON L2R7M8For Sale

- C$289,9002 bd2 ba-- sqft7 Gale Cres #411, Saint Catharines, ON L2R7M8For Sale
- C$319,9002 bd2 ba-- sqft7 Gale Cres #1207, Saint Catharines, ON L2R7M8For Sale
- C$--2 bd2 ba1.2k sqft7 Gale Cres #911, Saint Catharines, ON L2R7M8Off Market
- C$339,9002 bd2 ba-- sqft7 Gale Cres #1111, Saint Catharines, ON L2R7M8For Sale
Nearby schools
GreatSchools rating
- 4/10Maple Avenue SchoolGrades: PK-6Distance: 9.7 mi
- 3/10Gaskill Preparatory SchoolGrades: 7-8Distance: 11.5 mi
- 3/10Niagara Falls High SchoolGrades: 9-12Distance: 12.1 mi
Schools provided by the listing agent
- Elementary: Connaught Ps / St. Nicholas Ces
- High: St. Catharines Collegiate / Dennis Morris Chs
Source: ITSO. This data may not be complete. We recommend contacting the local school district to confirm school assignments for this home.
- Ontario
- Niagara Regional Municipality
- St. Catharines
- L2R 7M8
- Queenston
- 7 Gale Cres Unit 511
