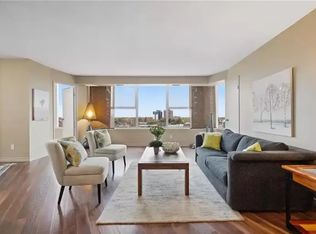
Welcome to 7 Gale Cres, Unit 411. Situated in a well-appointed apartment building, this two-bedroom, two-bathroom unit is perfect for singles or small families. The bright, updated kitchen offers a functional layout with an abundance of white cabinetry, stainless steel appliances, and a stylish mosaic backsplash. The kitchen opens into the dining area and spacious living room, creating a seamless flow ideal for both everyday living and entertaining. Large windows in the living room provide an abundance of natural light while offering pleasant views of the surrounding area. Just off the dining room, the enclosed den provides a versatile additional space, perfect for a home office, reading area, or quiet retreat, with floor-to-ceiling windows bringing in even more natural light. Down the hall you'll find two generously sized bedrooms equipped with large windows allowing for natural light in, and plenty of closet space. Two spacious bathrooms and convenient in-suite laundry add to the ease and functionality of this home and complete the unit. Condo fees include water, hydro, heat, Wi-Fi, cable, and access to an impressive selection of building amenities, including a gym, games room, library, and more. Step outside to enjoy the beautifully maintained outdoor space, complete with a pavilion and lounge chairs-an inviting spot to relax or spend time with family and friends. With so much to offer both inside and out, 7 Gale Cres, Unit 411 is an excellent opportunity to enjoy comfortable, convenient condo living in the heart of St. Catharines.
For sale
C$289,900
7 Gale Cres #411, Saint Catharines, ON L2R 7M8
2beds
2baths
Apartment
Built in ----
-- sqft lot
$-- Zestimate®
C$--/sqft
C$1,017/mo HOA
What's special
Bright updated kitchenAbundance of white cabinetryStainless steel appliancesStylish mosaic backsplashPlenty of closet spaceTwo spacious bathroomsConvenient in-suite laundry
- 2 days
- 3
- 0
Zillow last checked:
Listing updated:
Listed by:
RE/MAX NIAGARA REALTY LTD, BROKERAGE
Source: TRREB,MLS®#: X13753054 Originating MLS®#: Niagara Association of REALTORS
Originating MLS®#: Niagara Association of REALTORSFacts & features
Interior
Bedrooms & bathrooms
- Bedrooms: 2
- Bathrooms: 2
Bedroom
- Level: Main
- Dimensions: 3.4 x 2.79
Bedroom 2
- Level: Main
- Dimensions: 4.34 x 3.2
Dining room
- Level: Main
- Dimensions: 2.29 x 3.17
Kitchen
- Level: Main
- Dimensions: 3.15 x 3.02
Laundry
- Level: Main
- Dimensions: 3.33 x 1.65
Living room
- Level: Main
- Dimensions: 6.2 x 5.05
Sunroom
- Level: Main
- Dimensions: 1.88 x 3.71
Heating
- Forced Air, Gas
Cooling
- Central Air
Appliances
- Laundry: In-Suite Laundry
Features
- None
- Basement: Apartment
- Has fireplace: No
Interior area
- Living area range: 1000-1199 null
Property
Parking
- Total spaces: 1
- Parking features: Covered, Underground
- Has garage: Yes
Features
- Exterior features: Enclosed Balcony
Details
- Parcel number: 467320046
Construction
Type & style
- Home type: Apartment
- Property subtype: Apartment
Materials
- Brick, Metal/Steel Siding
Community & HOA
Community
- Security: Other
HOA
- Amenities included: Visitor Parking, Exercise Room, Game Room, Gym, Indoor Pool, Party Room/Meeting Room
- Services included: Building Insurance Included, Cable TV Included, Water Included, Parking Included, Hydro Included, Heat Included, Common Elements Included, CAC Included
- HOA fee: C$1,017 monthly
- HOA name: NNCP
Location
- Region: Saint Catharines
Financial & listing details
- Annual tax amount: C$3,126
- Date on market: 9/8/2026
Price history
Price history is unavailable.
Public tax history
Tax history is unavailable.
Climate risks
Neighborhood: Queenston
- C$285,0002 bd2 ba-- sqft7 Gale Cres #207, Saint Catharines, ON L2R7M8For Sale

- C$319,0002 bd2 ba-- sqft7 Gale Cres N #1106, Saint Catharines, ON L2R7M8For Sale

- C$319,9002 bd2 ba-- sqft7 Gale Cres #1207, Saint Catharines, ON L2R7M8For Sale

- C$--2 bd2 ba1.2k sqft7 Gale Cres #911, Saint Catharines, ON L2R7M8Off Market
Similar homes
- C$299,0002 bd2 ba1.1k sqft7 Gale Cres #B3, Saint Catharines, ON L2R 7M8For Sale
 MLS ID #40851626, Rob Golfi, Salesperson, RE/MAX Escarpment Golfi Realty Inc.. ITSO
 - C$389,9002 bd1 ba-- sqft81 Scott St #812, Saint Catharines, ON L2N 7L5For Sale
 MLS ID #X13765638, BOLDT REALTY INC., BROKERAGE. TRREB
 - C$249,9002 bd1 ba918 sqftCentennial Tower, Saint Catharines, ON L2T 3G8For Sale
 MLS ID #40860460, Kayla Smith, Salesperson, RE/MAX Escarpment Realty Inc.. ITSO
 - C$385,0003 bd1 ba876 sqft10 Monck St, Saint Catharines, ON L2S 1L6For Sale
 MLS ID #40861253, Sandra Montgomery, Salesperson, Keller Williams Complete Realty. ITSO
