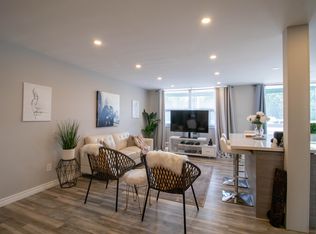
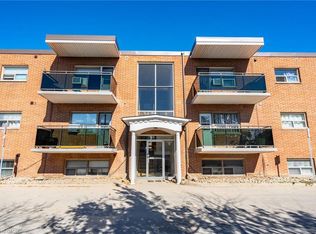
Welcome to effortless condo living at Parklands, where comfort, convenience, and low maintenance living come together in one of St. Catharines' most desirable locations.Perched on the 10th floor, this beautifully maintained, move in ready suite offers sweeping treetop views, abundant natural light, and spectacular west facing sunsets from your private balcony. Thoughtfully updated throughout, you'll appreciate the bright open concept layout featuring luxury vinyl plank flooring, fresh paint, and a spacious living and dining area designed for both relaxing and entertaining.The kitchen features ample workspace, and the 4 piece bathroom has been renovated. The oversized bedroom provides exceptional comfort with closet space, plus the added convenience of an in suite storage room. Additional closets throughout the unit ensure there's a place for everything.Enjoy the carefree lifestyle you've been looking for with one assigned parking space and exceptional building amenities including a fitness centre, party room, laundry facilities, beautifully landscaped grounds, community gardens, visitor parking, and even a convenient car wash area.Perfectly located just steps to Fairview Mall, grocery stores, restaurants, banks, public transit, and everyday amenities, with quick access to the QEW, downtown St. Catharines, parks, and walking trails.Whether you're a first time buyer, professional, downsizer looking to simplify, or an investor seeking a turnkey opportunity, this exceptional condo offers outstanding value and peace of mind. Even better, the condominium fees include heat, water, and one assigned parking space, making budgeting simple and homeownership even more affordable.Move in, relax, and enjoy the freedom of maintenance free living. Welcome home.
For sale
C$250,000
365 Geneva St #1002, Saint Catharines, ON L2N 5S7
1beds
Condo/Apt Unit, Residential, Condominium
Built in ----
-- sqft lot
$-- Zestimate®
C$--/sqft
C$1,002/mo HOA
What's special
Sweeping treetop viewsAbundant natural lightBright open concept layoutLuxury vinyl plank flooringFresh paintKitchen features ample workspaceIn suite storage room
- 42 days |
- 90 |
- 5 |
Zillow last checked:
Listing updated:
Listed by:
Chris Medcalf, Broker,
RE/MAX Escarpment Realty Inc.,
Non Mem, Salesperson,
Coldwell Banker Momentum Realty
Source: ITSO,MLS®#: 40840522Originating MLS®#: Cornerstone Association of REALTORS®
Facts & features
Interior
Bedrooms & bathrooms
- Bedrooms: 1
- Bathrooms: 1
- Full bathrooms: 1
- Main level bathrooms: 1
- Main level bedrooms: 1
Bedroom
- Level: Main
Bathroom
- Features: 4-Piece
- Level: Main
Dining room
- Level: Main
Kitchen
- Level: Main
Living room
- Level: Main
Other
- Level: Main
Heating
- Baseboard, Natural Gas
Cooling
- Wall Unit(s)
Appliances
- Included: Built-in Microwave, Refrigerator, Stove
- Laundry: Common Area
Features
- None
- Has fireplace: No
Interior area
- Total structure area: 0
Video & virtual tour
Property
Parking
- Total spaces: 1
- Parking features: Outside/Surface/Open
- Uncovered spaces: 1
Features
- Patio & porch: Open
- Frontage type: East
Lot
- Features: Urban, Highway Access, Park, Place of Worship, Public Parking, Public Transit, Schools, Shopping Nearby, Visual Exposure
Details
- Parcel number: 467100102
- Zoning: R3
Construction
Type & style
- Home type: Condo
- Property subtype: Condo/Apt Unit, Residential, Condominium
- Attached to another structure: Yes
Materials
- Brick
- Foundation: Block
- Roof: Flat
Condition
- 51-99 Years
- New construction: No
Utilities & green energy
- Sewer: Sewer (Municipal)
- Water: Municipal
Community & HOA
HOA
- Has HOA: Yes
- Amenities included: Fitness Center, Party Room
- Services included: Insurance, Common Elements, Heat, Water
- HOA fee: C$501 monthly
- Second HOA fee: C$501 monthly
Location
- Region: Saint Catharines
Financial & listing details
- Annual tax amount: C$1,961
- Date on market: 6/17/2026
- Inclusions: Built-in Microwave, Refrigerator, Stove
Chris Medcalf, Broker
Chris Medcalf, Broker
(905) 545-1188
By pressing Contact Agent, you agree that the real estate professional identified above may call/text you about your search, which may involve use of automated means and pre-recorded/artificial voices. You don't need to consent as a condition of buying any property, goods, or services. Message/data rates may apply. You also agree to our Terms of Use. Zillow does not endorse any real estate professionals. We may share information about your recent and future site activity with your agent to help them understand what you're looking for in a home.
Price history
| Date | Event | Price |
|---|---|---|
| 7/14/2026 | Listed for sale | C$250,000 |
Source:  TRREB #X13448292 Report a problem TRREB #X13448292 Report a problem | ||
| 7/3/2026 | Contingent | C$250,000 |
Source: TRREB #X13448292 Report a problem | ||
| 6/15/2026 | Listed for sale | C$250,000 |
Source: TRREB #X13448292 Report a problem | ||
Public tax history
Tax history is unavailable.
Climate risks
Neighborhood: The North End
Nearby schools
GreatSchools rating
- 4/10Maple Avenue SchoolGrades: PK-6Distance: 10.5 mi
- 3/10Gaskill Preparatory SchoolGrades: 7-8Distance: 12.5 mi
- 3/10Niagara Falls High SchoolGrades: 9-12Distance: 12.9 mi
- C$--1 bd1 ba-- sqft365 Geneva St #208, Saint Catharines, ON L2N5S7Off Market
- C$385,0003 bd2 ba-- sqft365 Geneva St #407, Saint Catharines, ON L2N5S7For Sale

- C$299,9002 bd1 ba-- sqft365 Geneva St #411, Saint Catharines, ON L2N5S7For Sale
- C$1,8001 bd1 ba-- sqft365 Geneva St #206, Saint Catharines, ON L2N5S7For Rent
- C$--1 bd1 ba-- sqft365 Geneva St #608, Saint Catharines, ON L2N5S7Off Market
- C$2,0002 bd1 ba-- sqft196 Scott St #208, Saint Catharines, ON L2N5T2For Rent
- C$324,9992 bd1 ba-- sqft198 Scott St #308, Saint Catharines, ON L2N5T3For Sale
- C$--2 bd1 ba-- sqft198 Scott St, Saint Catharines, ON L2N5T3Off Market
Similar homes
- C$260,0001 bd1 ba590 sqft456 Carlton St #37, Saint Catharines, ON L2M 4X1For Sale
 MLS ID #40838323, Sabrina Donnelly, Salesperson, Keller Williams Complete Realty. ITSO
 - C$299,0002 bd2 ba1.1k sqft7 Gale Cres #B3, Saint Catharines, ON L2R 7M8For Sale
 MLS ID #40851626, Rob Golfi, Salesperson, RE/MAX Escarpment Golfi Realty Inc.. ITSO
 - C$249,9992 bd1 ba962 sqft17 Old Pine Trl #156, Saint Catharines, ON L2M 6P9For Sale
 MLS ID #40846911, Michael St. Jean, Salesperson, Michael St. Jean Realty Inc.. ITSO
 - C$259,9002 bd1 ba894 sqft264 Oakdale Ave #102, Saint Catharines, ON L2P 2K4For Sale
 MLS ID #40809060, Rob Golfi, Salesperson, RE/MAX Escarpment Golfi Realty Inc.. ITSO
 - C$274,9002 bd1 ba918 sqftCentennial Tower, Saint Catharines, ON L2T 3G8For SaleMLS ID #40840644, Kayla Smith, Salesperson, RE/MAX Escarpment Realty Inc.. ITSO
- C$315,9002 bd1 ba920 sqft359 Geneva St #1004, Saint Catharines, ON L2N 2G5For SaleMLS ID #40800871, Victoria Fiore, Salesperson, RE/MAX Escarpment Realty Inc.. ITSO
- C$289,9002 bd1 ba1k sqft215 Glenridge Ave #1201, Saint Catharines, ON L2T 3J7For SaleMLS ID #40838794, Lynn Fee, Salesperson, RE/MAX Escarpment Realty Inc.. ITSO
- C$299,9001 bd1 ba800 sqftCanadian Tower, Saint Catharines, ON L2T 3G7For SaleMLS ID #40843419, Rob Golfi, Salesperson, RE/MAX Escarpment Golfi Realty Inc.. ITSO
- C$349,9001 bd1 ba-- sqft81 Scott St #501, Saint Catharines, ON L2N 7L5For SaleMLS ID #X13613168, RE/MAX NIAGARA REALTY LTD, BROKERAGE. TRREB
- C$364,9002 bd1 ba995 sqft1061 Vansickle Rd N #303B, Saint Catharines, ON L2S 2X4For SaleMLS ID #40839945, Sebastien Dusseault, Salesperson, Royal LePage NRC Realty Inc.. ITSO
- C$324,9992 bd1 ba-- sqft198 Scott St #308, Saint Catharines, ON L2N 5T3For SaleMLS ID #X12891494, RE/MAX NIAGARA REALTY LTD, BROKERAGE. TRREB
- $249,9002 bd1 ba1.4k sqft738 Upper Mountain Rd, Lewiston, NY 14092For Sale
 MLS ID #B1696802, Shane M McKnight, Listing by: Howard Hanna WNY Inc.. NYSAMLSs
 - C$316,7993 bd1 ba-- sqft17 Old Pine Trl #182, Saint Catharines, ON L2M 6P9For SaleMLS ID #X13459158, CENTURY 21 HERITAGE GROUP LTD.. TRREB
- C$292,0002 bd1 ba760 sqft78 Welland St N #302, Thorold, ON L2V 2C1For SaleMLS ID #40829078, Shawn Delaat, Salesperson, RE/MAX Niagara Realty Ltd.. ITSO
- C$279,9002 bd1 ba-- sqft264 Grantham Ave #209, Saint Catharines, ON L2M 5B5For SaleMLS ID #X12929234, ROYAL LEPAGE NRC REALTY. TRREB
- C$249,0001 bd1 ba450 sqft7711 Green Vista Gate #502, Niagara Falls, ON L2G 0Y9For SaleMLS ID #40836532, Jessica Magill, Salesperson, SOLID ROCK REALTY. ITSO
- C$344,9001 bd1 ba552 sqft405 Merritt St #8, Saint Catharines, ON L2P 1P5For SaleMLS ID #40843297, Rob Golfi, Salesperson, RE/MAX Escarpment Golfi Realty Inc.. ITSO
- C$319,9002 bd2 ba-- sqftMill run, Saint Catharines, ON L2R 7M8For SaleMLS ID #X13567708, RE/MAX NIAGARA REALTY LTD, BROKERAGE. TRREB
- $249,9003 bd1 ba1.2k sqft6888 Sy Rd, Niagara Falls, NY 14304For SaleMLS ID #B1694326, Jenny Pfeiffer, Listing by: Howard Hanna WNY Inc.. NYSAMLSs
- C$349,9003 bd2 ba1.1k sqft75 Ventura Dr #1, Saint Catharines, ON L2R 7J7For SaleMLS ID #40840032, Julie Swayze, Salesperson, RE/MAX Escarpment Realty Inc.. ITSO
