Top-floor 1-bedroom, 1-bathroom condo located in the desirable North End of St. Catharines at 456 Carlton Street. This fully renovated unit offers a bright, modern, and move-in-ready living space with tasteful updates throughout. The interior features updated flooring, a freshly painted interior, and a nicely updated kitchen designed with both style and functionality in mind. Large windows provide an abundance of natural light, enhancing the overall sense of space and comfort. Generous living and dining areas offer flexibility for both everyday living and entertaining. The unit also includes a private balcony, ideal for enjoying fresh air, perfect for morning coffee or evening relaxation. Situated in a well-established and highly sought-after neighbourhood, this property is steps from Lester B. Pearson Park and close to the Kiwanis Aquatic Centre, schools, shopping, restaurants, public transit, and easy QEW access. An excellent opportunity for first-time buyers, professionals, or downsizers seeking affordable living in a convenient and vibrant North End location.
For sale
C$260,000
456 Carlton St #37, Saint Catharines, ON L2M 4X1
1beds
590sqft
Condo/Apt Unit, Residential, Condominium
Built in 1965
-- sqft lot
$-- Zestimate®
C$441/sqft
C$389/mo HOA
What's special
Fully renovated unitUpdated flooringFreshly painted interior
- 49 days |
- 17 |
- 0 |
Zillow last checked:
Listing updated:
Listed by:
Sabrina Donnelly, Salesperson,
Keller Williams Complete Realty
Source: ITSO,MLS®#: 40838323Originating MLS®#: Cornerstone Association of REALTORS®
Facts & features
Interior
Bedrooms & bathrooms
- Bedrooms: 1
- Bathrooms: 1
- Full bathrooms: 1
- Main level bathrooms: 1
- Main level bedrooms: 1
Bedroom
- Level: Main
Bathroom
- Features: 3-Piece
- Level: Main
Dining room
- Level: Main
Foyer
- Level: Main
Kitchen
- Level: Main
Living room
- Level: Main
Other
- Level: Main
Heating
- Baseboard
Cooling
- Wall Unit(s)
Appliances
- Included: Refrigerator, Stove
- Laundry: Coin Operated, Common Area, In Basement, Shared, Sink
Features
- None
- Windows: Window Coverings
- Has fireplace: No
Interior area
- Total structure area: 590
- Total interior livable area: 590 sqft
- Finished area above ground: 590
Property
Parking
- Total spaces: 1
- Parking features: Assigned, Outside/Surface/Open
- Uncovered spaces: 1
Features
- Stories: 3
- Patio & porch: Open, Patio
- Exterior features: Lighting
- Frontage type: North
Lot
- Size: 0.31 Acres
- Features: Urban, Hospital, Library, Park, Place of Worship, Public Transit, Rec./Community Centre, Schools
Details
- Parcel number: 468620091
- Zoning: R4
Construction
Type & style
- Home type: Condo
- Property subtype: Condo/Apt Unit, Residential, Condominium
- Attached to another structure: Yes
Materials
- Brick
- Foundation: Concrete Block
- Roof: Asphalt Shing
Condition
- 51-99 Years
- New construction: No
- Year built: 1965
Utilities & green energy
- Sewer: Sewer (Municipal)
- Water: Municipal
Community & HOA
HOA
- Has HOA: Yes
- Amenities included: Parking
- Services included: Insurance, Heat, Hydro, Parking, Water
- HOA fee: C$389 monthly
Location
- Region: Saint Catharines
Financial & listing details
- Price per square foot: C$441/sqft
- Annual tax amount: C$1,713
- Date on market: 6/9/2026
- Inclusions: Refrigerator, Stove, Window Coverings, Window A/C Unit
- Exclusions: Portable Washing Machine
Sabrina Donnelly, Salesperson
Sabrina Donnelly, Salesperson
By pressing Contact Agent, you agree that the real estate professional identified above may call/text you about your search, which may involve use of automated means and pre-recorded/artificial voices. You don't need to consent as a condition of buying any property, goods, or services. Message/data rates may apply. You also agree to our Terms of Use. Zillow does not endorse any real estate professionals. We may share information about your recent and future site activity with your agent to help them understand what you're looking for in a home.
Price history
| Date | Event | Price |
|---|---|---|
| 6/9/2026 | Listed for sale | C$260,000C$441/sqft |
Source:  TRREB #X13422356 Report a problem TRREB #X13422356 Report a problem | ||
Public tax history
Tax history is unavailable.
Climate risks
Neighborhood: Facer
Nearby schools
GreatSchools rating
- 4/10Maple Avenue SchoolGrades: PK-6Distance: 9.5 mi
- 3/10Gaskill Preparatory SchoolGrades: 7-8Distance: 11.5 mi
- 3/10Niagara Falls High SchoolGrades: 9-12Distance: 11.9 mi
- C$299,9001 bd1 ba-- sqft456 Carlton St #5, Saint Catharines, ON L2M4X1For Sale

- C$--2 bd1 ba750 sqft456 Carlton St #36, Saint Catharines, ON L2M4X1Off Market
- C$294,5002 bd1 ba916 sqft456 Carlton St #10, Saint Catharines, ON L2M4X1Sold

- C$289,9002 bd1 ba-- sqft454 Carlton St #7, Saint Catharines, ON L2M4X1For Sale
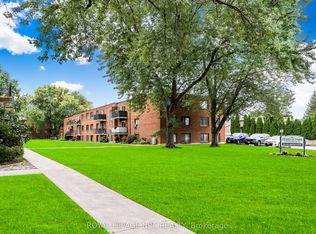
- C$280,0002 bd1 ba765 sqft454 Carlton St #35, Saint Catharines, ON L2M4X1Sold
- C$---- bd-- ba-- sqft450 Carlton St #2, Saint Catharines, ON L2M4X1Off Market
- C$563,0005 bd2 ba988 sqft319 Grantham Ave, Saint Catharines, ON L2M5A5Sold
- C$--1 bd1 ba-- sqft24 Turnova St #2, Saint Catharines, ON L2M5C3Off Market
Similar homes
- C$299,9001 bd1 ba800 sqftCanadian Tower, Saint Catharines, ON L2T 3G7For Sale
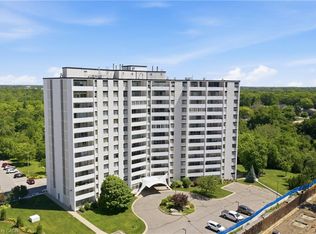 MLS ID #40843419, Rob Golfi, Salesperson, RE/MAX Escarpment Golfi Realty Inc.. ITSO
 - C$292,0002 bd1 ba760 sqft78 Welland St N #302, Thorold, ON L2V 2C1For Sale
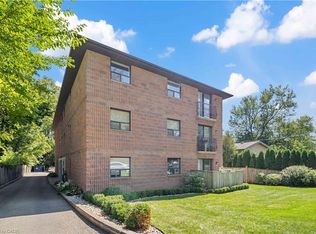 MLS ID #40829078, Shawn Delaat, Salesperson, RE/MAX Niagara Realty Ltd.. ITSO
 - C$344,9001 bd1 ba552 sqft405 Merritt St #8, Saint Catharines, ON L2P 1P5For Sale
 MLS ID #40843297, Rob Golfi, Salesperson, RE/MAX Escarpment Golfi Realty Inc.. ITSO
 - C$374,9902 bd1 ba727 sqft15 Kirk St, Saint Catharines, ON L2S 1B8For Sale
 MLS ID #40849647, Drew Woolcott, Broker, RE/MAX Escarpment Realty Inc.. ITSO
 - C$367,9002 bd1 ba570 sqft179 Vine St S, Saint Catharines, ON L2R 3Y7For SaleMLS ID #40817120, Nora Kechout, Broker, Right at Home Realty. ITSO
- C$349,9002 bd2 ba805 sqft8 Tasker St, Saint Catharines, ON L2R 3Z8For SaleMLS ID #40818739, Mike Heddle, Broker, Royal LePage State Realty Inc.. ITSO
- $299,9003 bd1 ba864 sqft515 Lake Rd, Youngstown, NY 14174For Sale
 MLS ID #B1700669, Lisa A Lannon, Listing by: Great Lakes Real Estate Inc.. NYSAMLSs
 - C$340,0002 bd1 ba785 sqft56 Welland Ave, Saint Catharines, ON L2R 2M5For SaleMLS ID #40835369, Rob Golfi, Salesperson, RE/MAX Escarpment Golfi Realty Inc.. ITSO
- C$249,0001 bd1 ba450 sqft7711 Green Vista Gate #502, Niagara Falls, ON L2G 0Y9For SaleMLS ID #40836532, Jessica Magill, Salesperson, SOLID ROCK REALTY. ITSO
- C$279,9002 bd1 ba825 sqft6413 Monroe St, Niagara Falls, ON L2G 2G9For SaleMLS ID #40842016, Joe Cosentino, Salesperson, Royal LePage State Realty Inc.. ITSO
- C$349,9001 bd1 ba678 sqft3998 Victoria Ave #105, Lincoln, ON L0R 2C0For SaleMLS ID #40823616, Bill Brouwer, Salesperson, RE/MAX Garden City Realty Inc.. ITSO
- C$329,0002 bd1 ba832 sqftRoyal Terrace, Welland, ON L3C 3X1For SaleMLS ID #40730700, Justin Bullard, Salesperson, Century 21 Heritage House LTD. ITSO
- C$314,5001 bd1 ba640 sqft7711 Green Vista Gate #723, Niagara Falls, ON L2G 0Y9For SaleMLS ID #40822944, Jessica Magill, Salesperson, SOLID ROCK REALTY. ITSO
- C$390,0003 bd1 ba875 sqft309 Commando St, Welland, ON L3B 4T2For SaleMLS ID #40849135, Steven Mazaris, Salesperson, Royal LePage Macro Realty. ITSO
- C$350,0002 bd2 ba782 sqft4263 4th Ave #212, Niagara Falls, ON L2E 0A2For SaleMLS ID #40847696, Rob Golfi, Salesperson, RE/MAX Escarpment Golfi Realty Inc.. ITSO
- C$369,9902 bd1 ba628 sqft55 Merritt St, Welland, ON L3C 4T2For SaleMLS ID #40836338, Jake Nicolle, Salesperson, REAL BROKER ONTARIO LTD BROKERAGE 1800R. ITSO
- C$359,9001 bd1 ba599 sqft5055 Greenlane Rd #313, Lincoln, ON L0R 1B3For SaleMLS ID #40832446, Chris Cipriani, Salesperson, RE/MAX Escarpment Realty Inc.. ITSO
- C$345,0001 bd1 ba598 sqft5055 Greenlane Rd #541, Lincoln, ON L3J 2J3For SaleMLS ID #40817802, Kayne Neville, Salesperson, RE/MAX Escarpment Realty Inc.. ITSO
- C$379,0002 bd1 ba759 sqft111 Smits Cv #302, West Lincoln, ON L0R 2A0For SaleMLS ID #40828902, Sara Atkinson, Salesperson, Revel Realty Inc.. ITSO
- C$379,9002 bd1 ba760 sqft113 Niagara St, Welland, ON L3C 1J4For SaleMLS ID #40824347, Amir Ahmadi, Broker, Royal LePage State Realty Inc.. ITSO
