Low maintenance living for an unbeatable value. Beautiful and bright 1-bedroom + den, 1-bath suite overlooking the scenic Thundering Waters Golf Course. This bright, open-concept layout features a modern kitchen with quartz countertops and a spacious living area. Off the living space, step out onto the private balcony and enjoy the stunning golf course views. This well-appointed building offers resort-style amenities including a fully equipped gym, yoga studio, indoor pool, sauna and theatre room. Ideally located just minutes from shopping, Niagara Falls attractions, casino, wineries, walking trails and convenient access to the QEW. Taxes estimated as per city’s website. Property is being sold Under Power of Sale. Sold as is, where is. RSA.
For sale
C$314,500
7711 Green Vista Gate #723, Niagara Falls, ON L2G 0Y9
1beds
640sqft
Condo/Apt Unit, Residential, Condominium
Built in ----
-- sqft lot
$-- Zestimate®
C$491/sqft
C$581/mo HOA
What's special
Bright open-concept layoutPrivate balconyStunning golf course views
- 131 days
- 55
- 0
Zillow last checked:
Listing updated:
Listed by:
Jessica Magill, Salesperson,
SOLID ROCK REALTY
Source: ITSO,MLS®#: 40822944Originating MLS®#: Cornerstone Association of REALTORS®
Facts & features
Interior
Bedrooms & bathrooms
- Bedrooms: 1
- Bathrooms: 1
- Full bathrooms: 1
- Main level bathrooms: 1
- Main level bedrooms: 1
Bedroom
- Level: Main
Bathroom
- Features: 4-Piece
- Level: Main
Den
- Level: Main
Kitchen
- Level: Main
Living room
- Level: Main
Heating
- Forced Air
Cooling
- Central Air
Appliances
- Laundry: In-Suite
Features
- Other
- Has fireplace: No
Interior area
- Total structure area: 640
- Total interior livable area: 640 sqft
- Finished area above ground: 640
Property
Parking
- Total spaces: 1
- Parking features: Private Drive Single Wide
- Uncovered spaces: 1
Features
- Stories: 1
- Patio & porch: Open
- Exterior features: Balcony, Landscaped, Lighting, Year Round Living
- Frontage type: South
- Frontage length: 0.00
Lot
- Features: Urban, Cul-De-Sac, Near Golf Course, Highway Access, Quiet Area, Shopping Nearby, Trails
Details
- Parcel number: 649580265
- Zoning: R3
Construction
Type & style
- Home type: Condo
- Property subtype: Condo/Apt Unit, Residential, Condominium
- Attached to another structure: Yes
Materials
- Concrete, Stone
- Roof: Flat
Condition
- 6-15 Years
- New construction: No
Utilities & green energy
- Sewer: Shared
- Water: Municipal
Community & HOA
HOA
- Has HOA: Yes
- Amenities included: Concierge, Elevator(s), Fitness Center, Game Room, Media Room, Party Room, Roof Deck, Parking
- Services included: Insurance, Central Air Conditioning, Common Elements, Heat, Parking
- HOA fee: C$581 monthly
Location
- Region: Niagara Falls
Financial & listing details
- Price per square foot: C$491/sqft
- Annual tax amount: C$4,777
- Date on market: 4/21/2026
- Inclusions: None, None - Sold “as Is” As Per Schedule B. Vendor Does Not Warrant Ownership Or Condition Of Chattels
- Exclusions: All - Sold “as Is” As Per Schedule B
Price history
| Date | Event | Price |
|---|---|---|
| 7/9/2026 | Price change | C$314,500-3.2%C$491/sqft |
Source: ITSO #40822944 Report a problem | ||
| 4/21/2026 | Listed for sale | C$324,900C$508/sqft |
Source: ITSO #40822944 Report a problem | ||
| 7/9/2022 | Listing removed | -- |
Source: Zillow Rental Network_1 Report a problem | ||
| 7/5/2022 | Listed for rent | C$2,000C$3/sqft |
Source: Zillow Rental Network_1 #40290171 Report a problem | ||
Public tax history
Tax history is unavailable.
Climate risks
Neighborhood: Drummond Industrial Basin
- C$249,0001 bd1 ba450 sqft7711 Green Vista Gate #502, Niagara Falls, ON L2G0Y9For Sale

- C$---- bd-- ba-- sqft7711 Green Vista Gate #605, Niagara Falls, ON L2G0Y9Off Market
- C$--2 bd2 ba800 sqft7711 Green Vista Gate #509, Niagara Falls, ON L2G0Y9Off Market
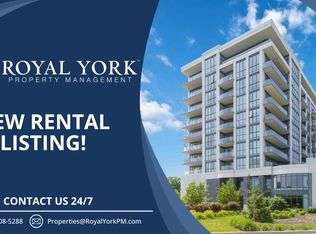
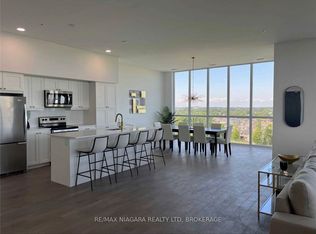
- C$7,5003 bd3 ba-- sqft7711 Green Vista Gate #PENTHOUSE 1001, Niagara Falls, ON L2G0Y9For Rent
Similar homes
- C$350,0002 bd2 ba782 sqft4263 4th Ave #212, Niagara Falls, ON L2E 0A2For Sale
 MLS ID #40847696, Rob Golfi, Salesperson, RE/MAX Escarpment Golfi Realty Inc.. ITSO
 - C$450,0001 bd1 ba626 sqft7549A Kalar Rd #111, Niagara Falls, ON L2H 0T4For Sale
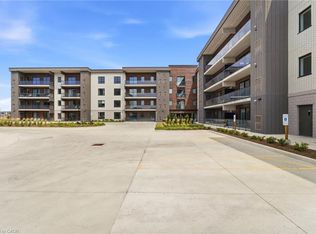 MLS ID #40855568, Bryan Jaskolka, Salesperson, CMI REAL ESTATE INC. ITSO
 - C$299,0001 bd1 ba820 sqft215 Glenridge Ave #406, Saint Catharines, ON L2T 3J7For Sale
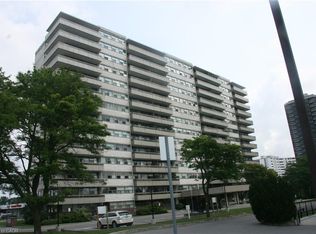 MLS ID #40853857, James Degroote, Broker of Record, COLDWELL BANKER BIG CREEK REALTY LTD. BROKERAGE. ITSO
 - C$344,9001 bd1 ba552 sqft405 Merritt St #8, Saint Catharines, ON L2P 1P5For Sale
 MLS ID #40843297, Rob Golfi, Salesperson, RE/MAX Escarpment Golfi Realty Inc.. ITSO
 - $159,0001 bd1 ba764 sqft151 Buffalo Ave APT 309, Niagara Falls, NY 14303For Sale
 MLS ID #B1706653, Barbara Anne Kivi, Listing by: Keller Williams Realty WNY. NYSAMLSs
 - $179,9003 bd1 ba912 sqft657 72nd St, Niagara Falls, NY 14304For SaleMLS ID #B1710617, Michael J Hooper, Listing by: Hooper Realty. NYSAMLSs
- $250,0001 bd1 ba960 sqft149 Swan St Unit 111, Buffalo, NY 14203For SaleMLS ID #B1680919, Fiona Byrne, Listing by: Schneider Real Estate Services LLC. NYSAMLSs
- $274,9003 bd1 ba864 sqft515 Lake Rd, Youngstown, NY 14174For SaleMLS ID #B1700669, Lisa A Lannon, Listing by: Great Lakes Real Estate Inc.. NYSAMLSs
